4412 Deer Park, Little Rock, AR 72223
- $384,500
- 4
- BD
- 3
- BA
- 2,580
- SqFt










- List Price
- $384,500
- Status
- TAKE BACKUPS
- MLS#
- 26021670
- Stories
- Two Story
- Year Built
- 1994
- Bedrooms
- 4
- Bathrooms
- 2
- Half-baths
- 1
- Living Area
- 2,580
- Acres
- 0.21
- Region
- Little Rock
- Subdivision
- DEER PARK
- Neighborhood
- Deer Park
Property Description
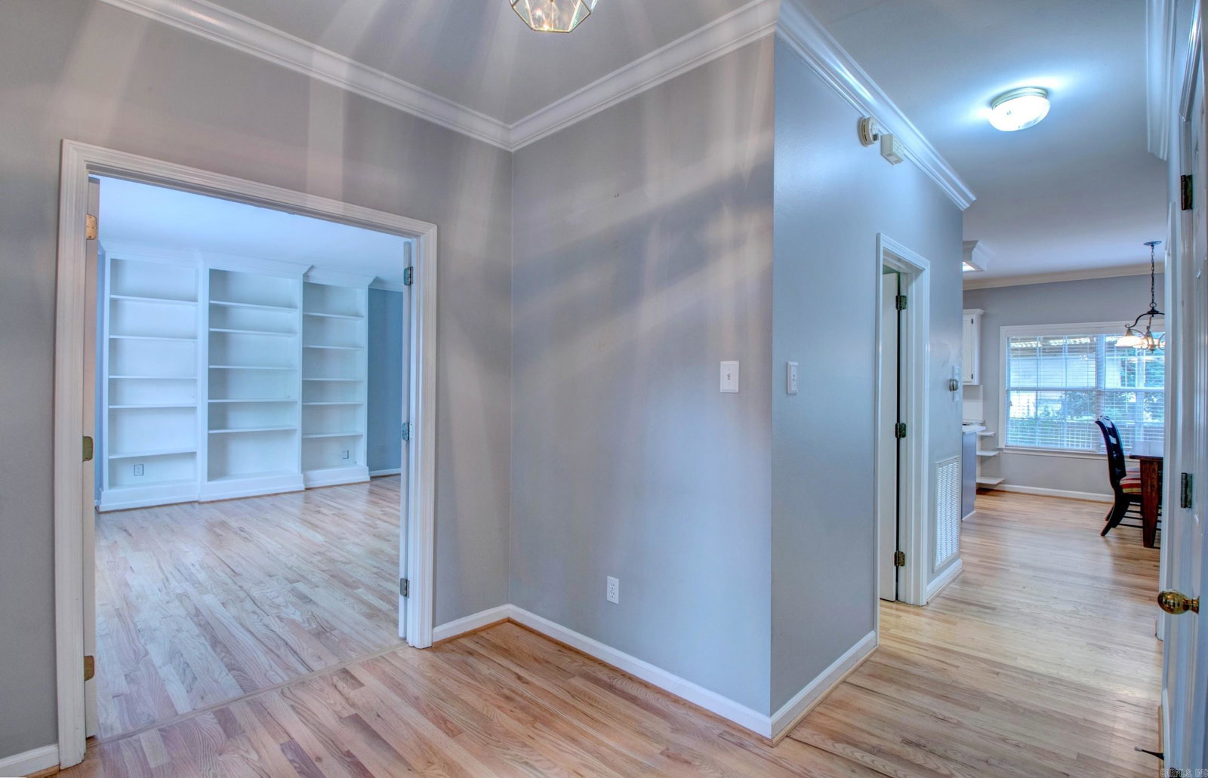
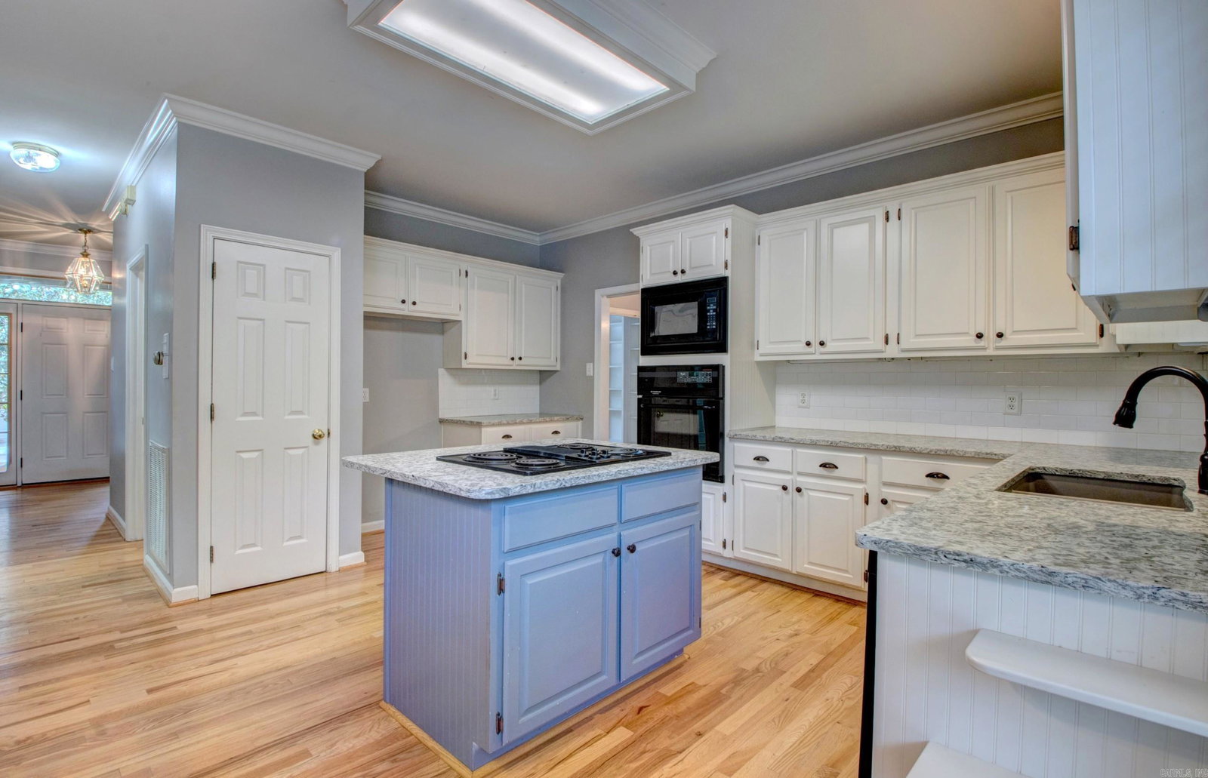
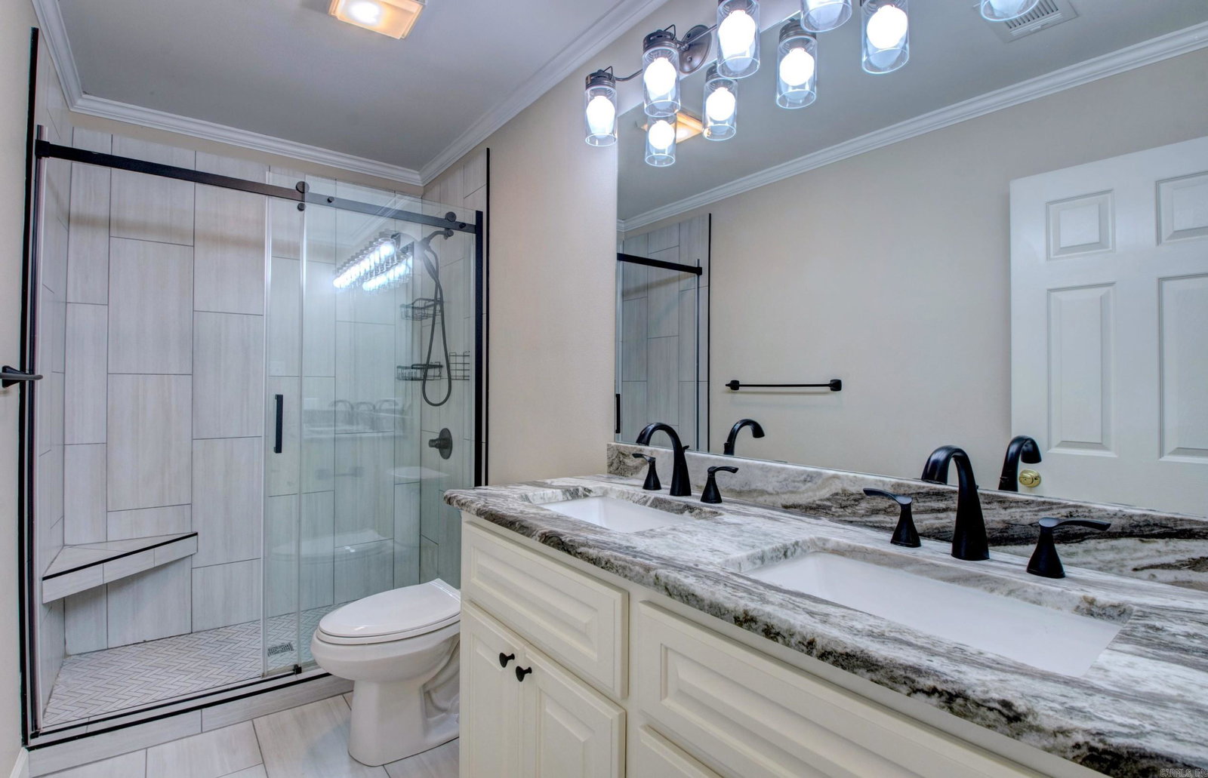
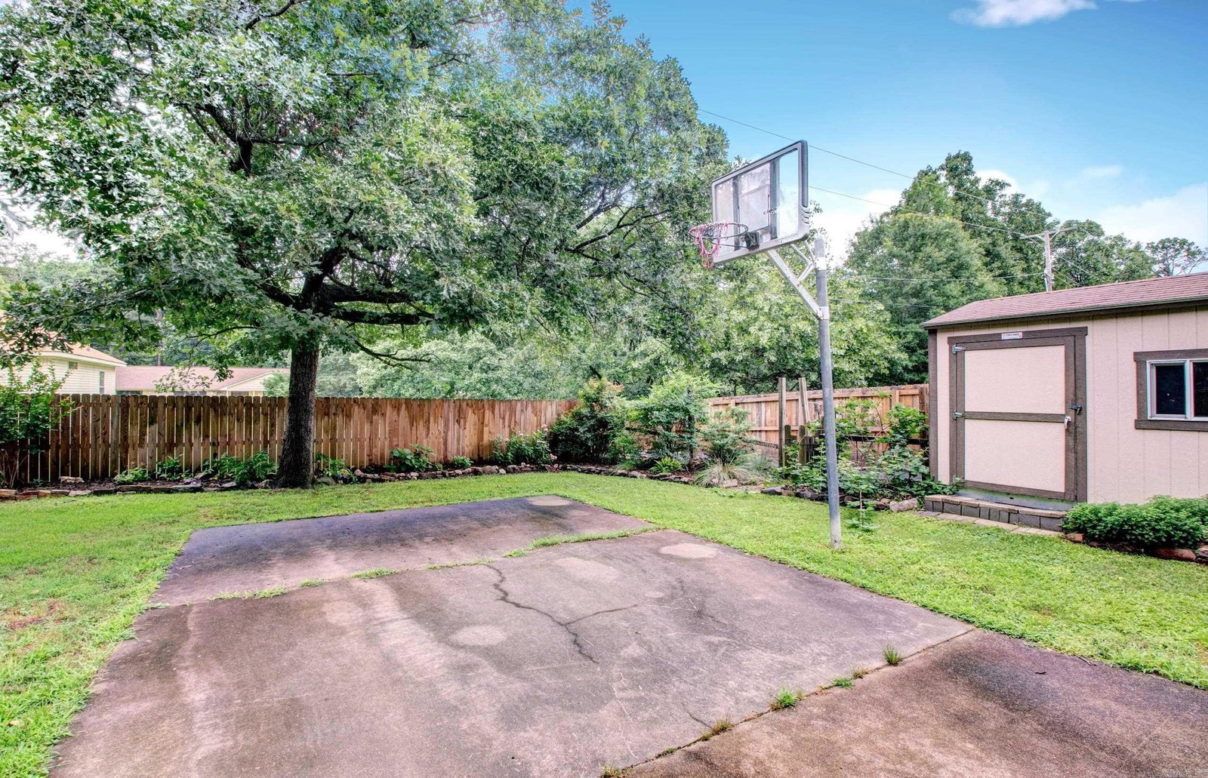
Located in the highly desirable Don Roberts Elementary School zone, this well-maintained traditional two-story home offers approximately 2,580 square feet with 4 bedrooms and 2.5 baths. The welcoming floor plan features a light-filled living room with custom built-ins, formal dining room, and an updated kitchen designed for entertaining. Highlights include granite countertops, a large island with electric cooktop, deep sink, built-in microwave, oven and a spacious pantry. The breakfast area opens to a vaulted den with a cozy fireplace, creating a comfortable gathering space. Beautiful hardwood floors extend throughout the main level. Upstairs, the primary suite features a large walk-in closet with an ensuite bath that has been freshly redone with a NEW double-sink GRANITE vanity, NEW light and plumbing fixtures & a separate shower and whirlpool tub. The hall bath, renovated in 2023, includes a walk-in shower and double-sink granite vanity. Enjoy the spacious backyard with a covered deck, basketball goal and pad, garden area, and storage building. With an acceptable offer, sellers will provide a $10,000 ALLOWANCE for FLOORING/BUYER CONCESSIONS. UPDATES are in the agent remarks.
/u.realgeeks.media/clarkcorealty/Logo-min.png)
Additional Information
- Taxes
- $3,987
- Interior
- Water Heater-Gas, Kit Counter- Granite Slab
- Floors
- Carpet, Wood, Tile
- Fireplace Description
- Woodburning-Prefab., Gas Starter, Gas Logs Present
- Exterior
- Brick, Metal/Vinyl Siding
- Roof
- Composition
- Elementary School
- Don Roberts
- Middle School
- Pinnacle View
- High School
- Central
- Parking Description
- Garage, Two Car, Auto Door Opener
Mortgage Calculator
Listing courtesy of Crye-Leike REALTORS Kanis Branch.