5 Pebble Beach, Little Rock, AR 72212
- $409,900
- 5
- BD
- 3
- BA
- 3,016
- SqFt




- List Price
- $409,900
- Status
- PRICE CHANGE
- MLS#
- 26023805
- Price Change
- ▼ $2,500 1788561011
- Stories
- Two Story
- Year Built
- 1979
- Bedrooms
- 5
- Bathrooms
- 2
- Half-baths
- 1
- Living Area
- 3,016
- Acres
- 0.50
- Region
- Little Rock
- Subdivision
- PEBBLE BEACH PARK
Property Description
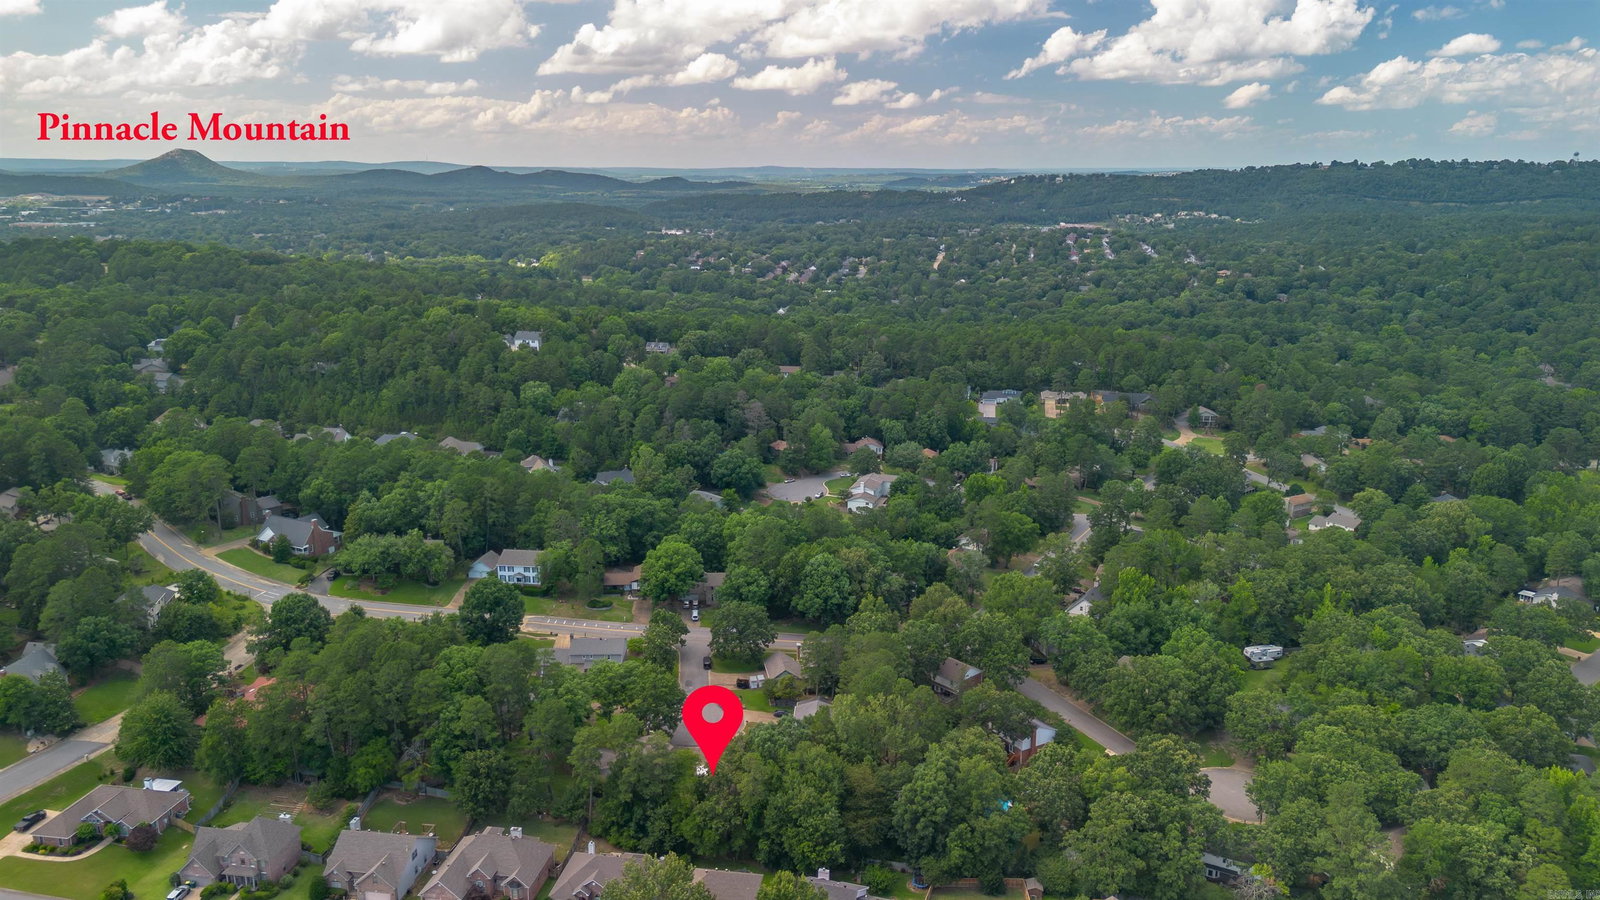
Wonderful opportunity in West Little Rock, conveniently located near shopping, dining, schools, & everyday amenities, all tucked away in a quiet cul-de-sac. Offering 5 bedrooms and 2.5 baths, the flexible floor plan includes a fifth bedroom that could easily serve as a home office, bonus room, or playroom. The main level features two living areas, formal dining room, laundry room, & a guest bedroom. The inviting family room showcases a brick fireplace, wet bar, built-in cabinetry, and an abundance of natural light. The updated kitchen features granite countertops, tile flooring, fresh paint, undermount sink, & updated fixtures. Beautiful bamboo hardwood flooring flows throughout much of the home, adding warmth and character. Upstairs, you'll find four spacious bedrooms, including the oversized primary suite complete with built-ins and a walk-in closet. The primary bath offers granite countertops & double vanity, including a private vanity area. The secondary full bath has been tastefully updated with a new soaking tub, custom tile surround, plus double vanity. Step outside to a private, tree-shaded backyard oasis. See agent remarks.
/u.realgeeks.media/clarkcorealty/Logo-min.png)
Additional Information
- Taxes
- $4,087
- Interior
- Wet Bar, Washer Connection, Dryer Connection-Electric, Water Heater-Gas, Window Treatments, Walk-In Closet(s), Built-Ins, Ceiling Fan(s), Breakfast Bar, Kit Counter- Granite Slab
- Floors
- Wood, Tile
- Fireplace Description
- Woodburning-Site-Built, Gas Starter
- Exterior
- Brick
- Roof
- Architectural Shingle
- Parking Description
- Garage, Two Car
Mortgage Calculator
Listing courtesy of Crye-Leike REALTORS NLR Branch.