4266 Mcgee Rd, Benton, AR 72019
- $299,900
- 3
- BD
- 2
- BA
- 2,060
- SqFt




- List Price
- $299,900
- Status
- PRICE CHANGE
- MLS#
- 26025076
- Price Change
- ▼ $26,000 1784939005
- Stories
- One Story
- Year Built
- 1981
- Bedrooms
- 3
- Bathrooms
- 2
- Living Area
- 2,060
- Acres
- 0.44
- Region
- Benton
- Subdivision
- Metes & Bounds
Property Description
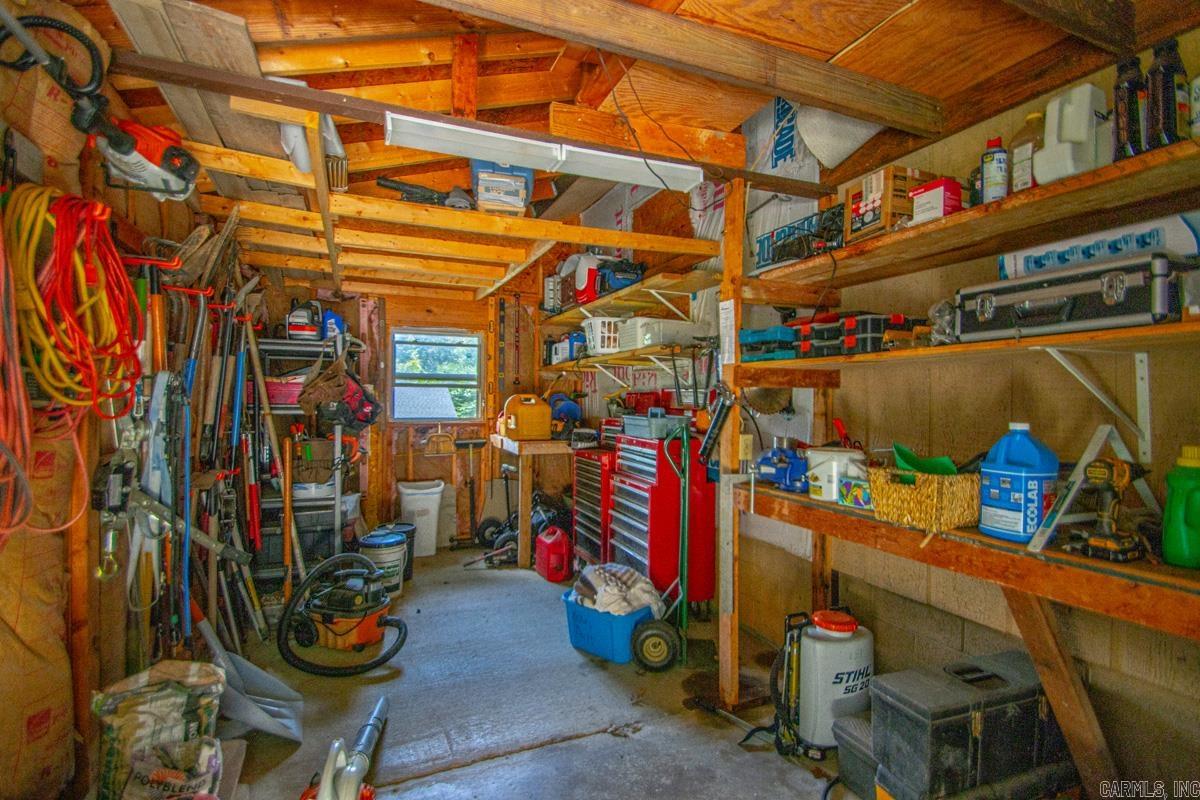
This charming 3-bedroom, 2-bath home offers the perfect blend of comfort, privacy, and outdoor living. Inside, you'll find a spacious and inviting layout with well-sized bedrooms, a functional floor plan, and plenty of natural light throughout. The primary suite features a private bath, while the additional bedrooms provide flexibility for family and guests with another room that is being used as an office. Outside, the property continues to impress with a large 2-car carport that offers convenient covered parking and additional storage space. The backyard is a true highlight, featuring a beautiful deck that's perfect for relaxing, entertaining, grilling, or enjoying your morning coffee. Surrounded by nature, the deck overlooks a peaceful wooded area, creating a private retreat with scenic views and a tranquil atmosphere. With no rear neighbors and mature trees providing shade and beauty, you'll enjoy a sense of seclusion while still being close to everyday conveniences. Whether you're hosting gatherings or simply unwinding after a long day, this home offers the ideal setting for comfortable living both indoors and out.
/u.realgeeks.media/clarkcorealty/Logo-min.png)
Additional Information
- Taxes
- $1,481
- Interior
- Washer Connection, Dryer Connection-Electric, Water Heater-Gas, Ceiling Fan(s), Kit Counter- Granite Slab
- Floors
- Carpet, Tile
- Fireplace Description
- None
- Exterior
- Brick & Frame Combo
- Roof
- Architectural Shingle
- Parking Description
- Carport, Two Car
Mortgage Calculator
Listing courtesy of Baxley-Penfield-Moudy Realtors.