7034 Westshore, Benton, AR 72019
- $775,000
- 4
- BD
- 4
- BA
- 3,724
- SqFt




- List Price
- $775,000
- Status
- NEW LISTING
- MLS#
- 26031219
- Stories
- Two Story
- Year Built
- 2015
- Bedrooms
- 4
- Bathrooms
- 3
- Half-baths
- 1
- Living Area
- 3,724
- Acres
- 0.57
- Region
- Bryant
- Subdivision
- WESTSHORE ADDN HURRICANE LAKE EST
Property Description
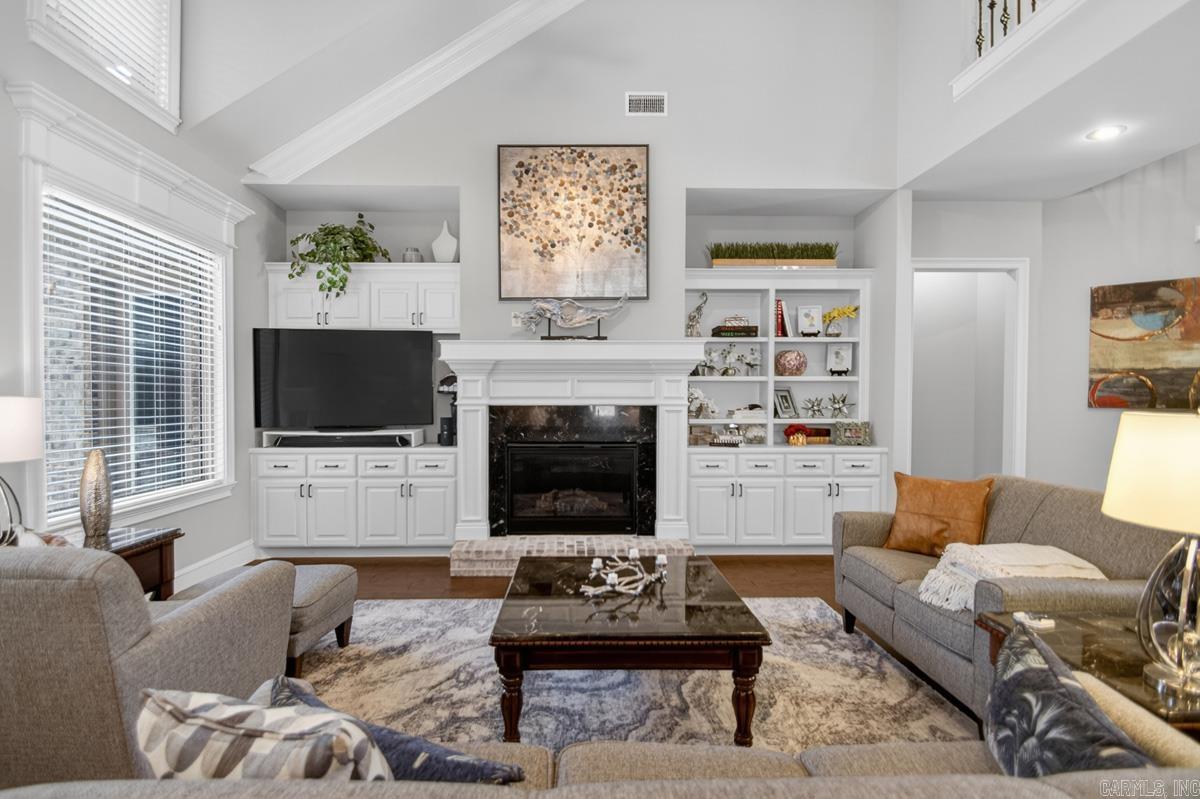
Welcome to your lakefront retreat - an exceptional estate designed to impress at every turn. The stunning curb appeal & manicured grounds set the tone for the luxury that awaits. Step through the front door & be greeted by soaring ceilings, abundant natural light, & breathtaking lake views. The chef’s kitchen is a true showpiece, featuring double ovens, gas range, oversized entertainer’s island w prep sink, & ample space for gathering w guests. The spacious primary suite offers a private sanctuary complete w a spa-inspired bath featuring a soaker tub, walk-in tile shower, double vanities, & an expansive walk-in closet. The main level also includes a guest suite w private bath & a beautiful office w custom built-ins & panoramic water views—easily serving as a 5th bed if desired. Upstairs, you’ll find 2 additional beds & full bath, providing plenty of space for guests. Outside, enjoy the covered patio, charming pergola, & expansive, waterfront backyard. Additional amenities include a porte-cochère, 220V EV charger, 22KW Generac generator, sprinkler system, oversized two-car garage, a separate third garage/shop space w epoxy floors & private dock. You must see this one for yourself!
/u.realgeeks.media/clarkcorealty/Logo-min.png)
Additional Information
- Taxes
- $4,683
- Hoa Fee
- $122
- Interior
- Washer Connection, Dryer Connection-Electric, Water Heater-Gas, Smoke Detector(s), Window Treatments, Floored Attic, Walk-In Closet(s), Built-Ins, Ceiling Fan(s), Walk-in Shower, Breakfast Bar, Wired for Highspeed Inter, Kit Counter- Granite Slab
- Floors
- Carpet, Wood, Tile
- Fireplace Description
- Woodburning-Prefab., Gas Logs Present, Two, Uses Gas Logs Only, Outdoor Fireplace
- Exterior
- Brick
- Roof
- Architectural Shingle
- Parking Description
- Garage, Three Car, Auto Door Opener
Mortgage Calculator
Listing courtesy of Century 21 Parker & Scroggins Realty - Bryant.