1810 N Harrison, Little Rock, AR 72207
- $704,500
- 4
- BD
- 4
- BA
- 2,320
- SqFt








- List Price
- $704,500
- Status
- UNDER CONTRACT
- MLS#
- 26031279
- Closing Date
- Sep 15, 2026
- Stories
- One Story
- Year Built
- 1925
- Bedrooms
- 4
- Bathrooms
- 3
- Half-baths
- 1
- Living Area
- 2,320
- Acres
- 0.16
- Region
- Little Rock
- Subdivision
- Englewood L1
Property Description
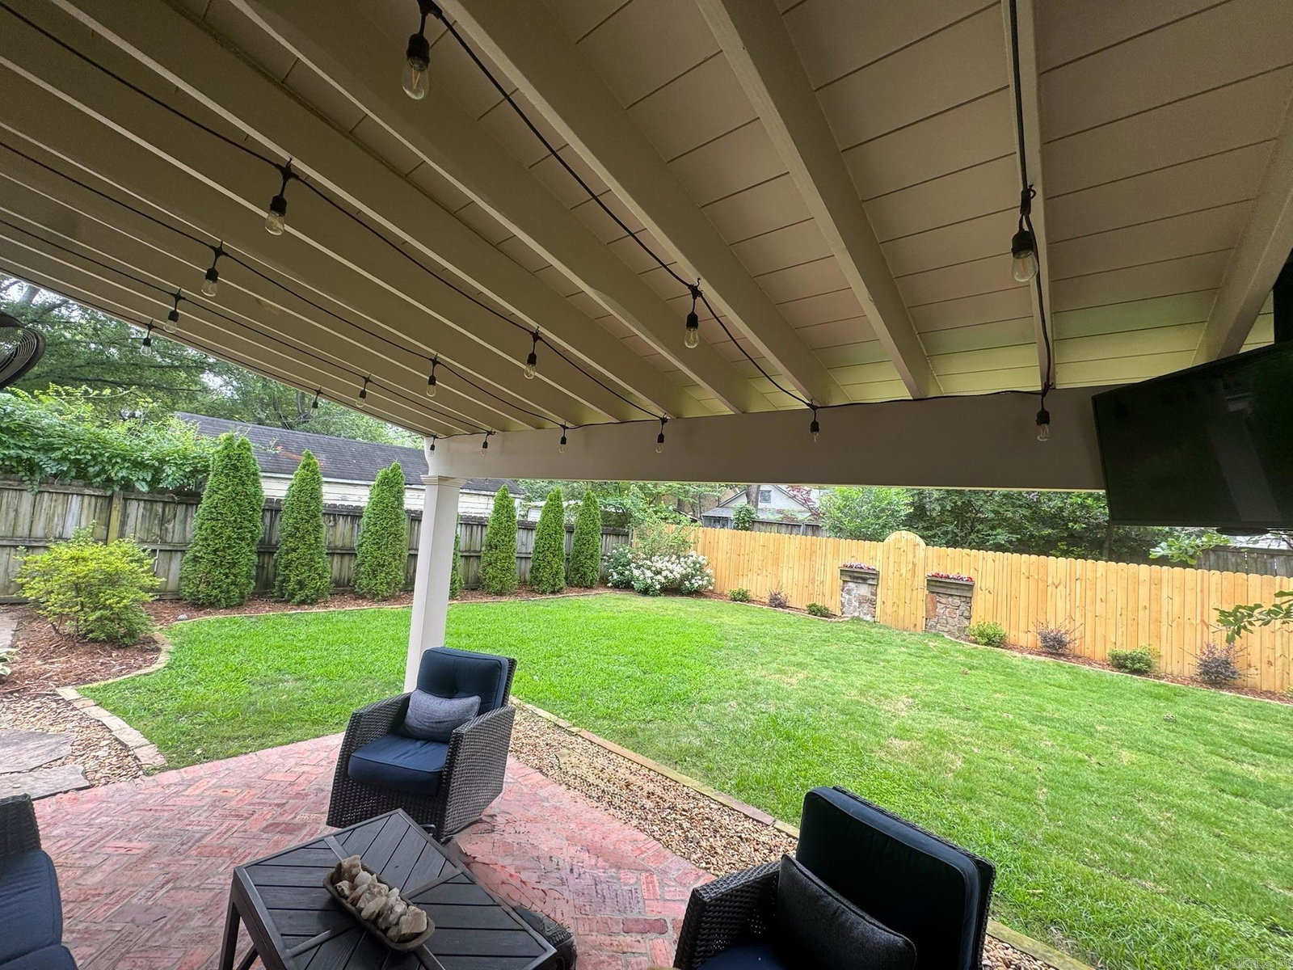
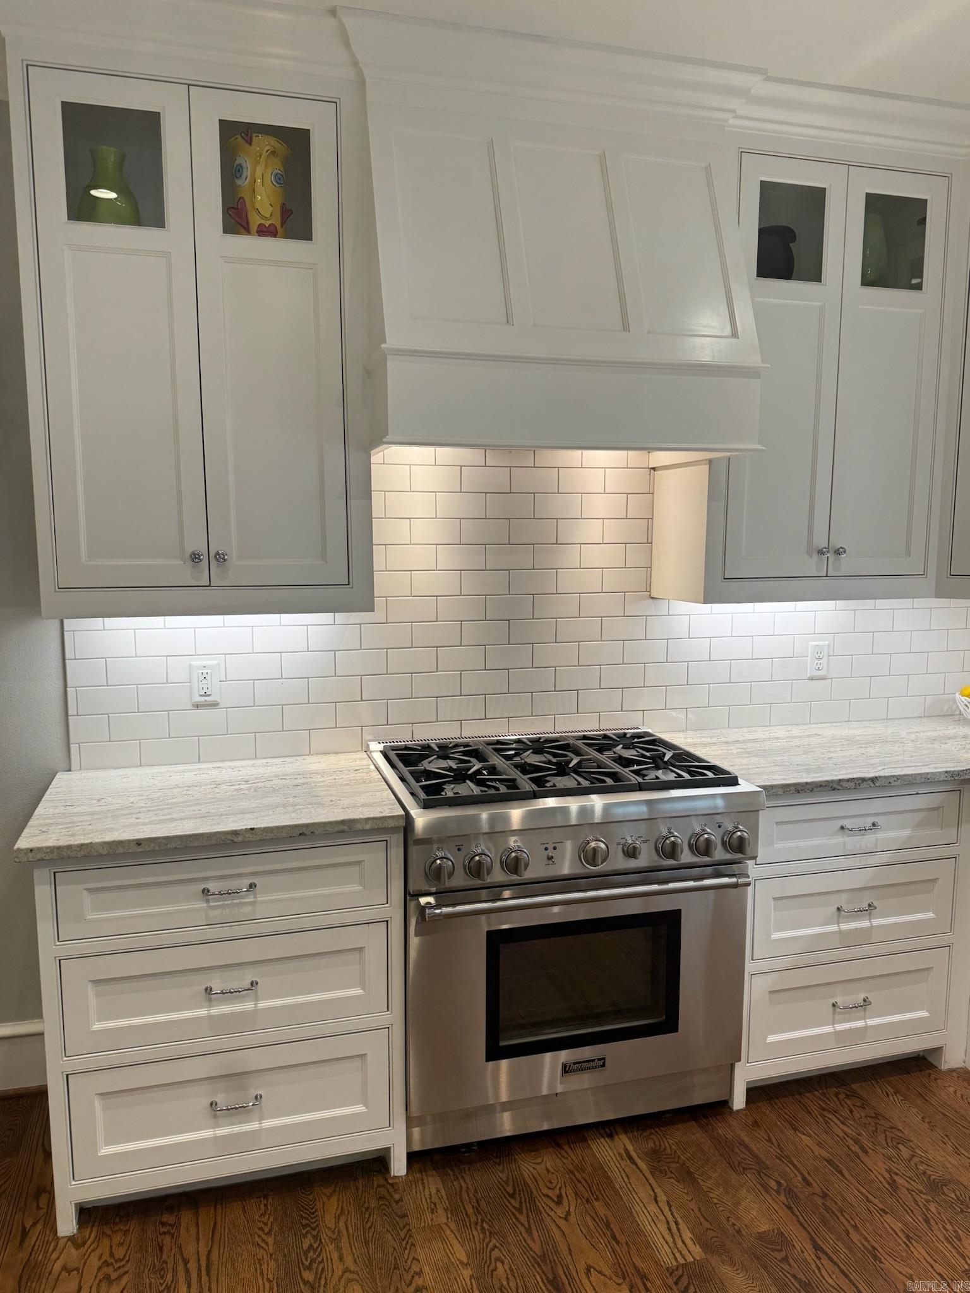
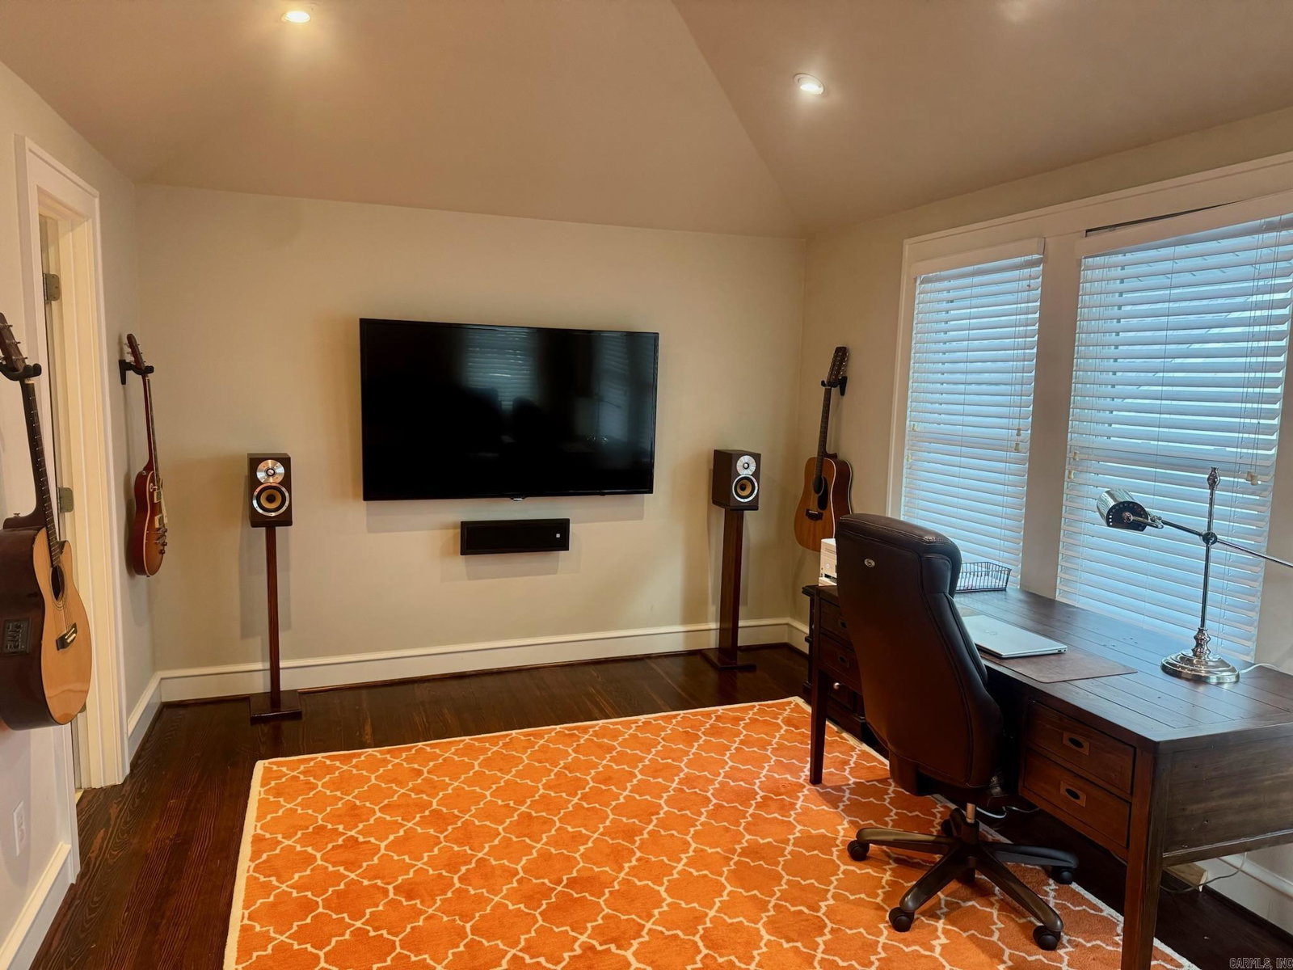
Beautifully reimagined Heights home originally built in 1925 and taken to the studs for a complete remodel in 2013, including a thoughtfully designed addition that created an exceptional primary retreat. Extensive updates include all-new plumbing, electrical, HVAC, and spray foam insulation, providing outstanding energy efficiency and modern comfort. Designed as the builder's personal home, this residence showcases quality craftsmanship and thoughtful attention to detail throughout. Offering 4 bedrooms, 3.5 bathrooms, a dedicated office, and a versatile bonus room, the home blends timeless character with modern functionality. The expansive primary en-suite features a soaking tub, oversized shower, and a generous primary closet. Step outside to a spacious backyard with a covered brick patio, ideal for entertaining or enjoying quiet evenings at home. Located just minutes from neighborhood parks, popular restaurants, and shopping, this home offers the charm of a classic Heights property with the confidence of modern construction.
/u.realgeeks.media/clarkcorealty/Logo-min.png)
Additional Information
- Taxes
- $4,960
- Interior
- Water Heater-Gas, Smoke Detector(s), Walk-In Closet(s)
- Floors
- Carpet, Wood, Tile
- Fireplace Description
- Other (see remarks)
- Exterior
- Brick, Stucco
- Roof
- Composition
- Elementary School
- Forest Park
- Middle School
- Pulaski Heights
- High School
- Central
- Parking Description
- None
Mortgage Calculator
Listing courtesy of Evergreen Live (PMG), LLC.