110 Jamison Unit B3, Hot Springs, AR 71913
- $299,900
- 2
- BD
- 2
- BA
- 1,520
- SqFt




- List Price
- $299,900
- Status
- NEW LISTING
- MLS#
- 26031701
- Stories
- One Story
- Year Built
- 2005
- Bedrooms
- 2
- Bathrooms
- 2
- Living Area
- 1,520
- Region
- Lakeside School District
- Subdivision
- WATERS EDGE HPR
Property Description
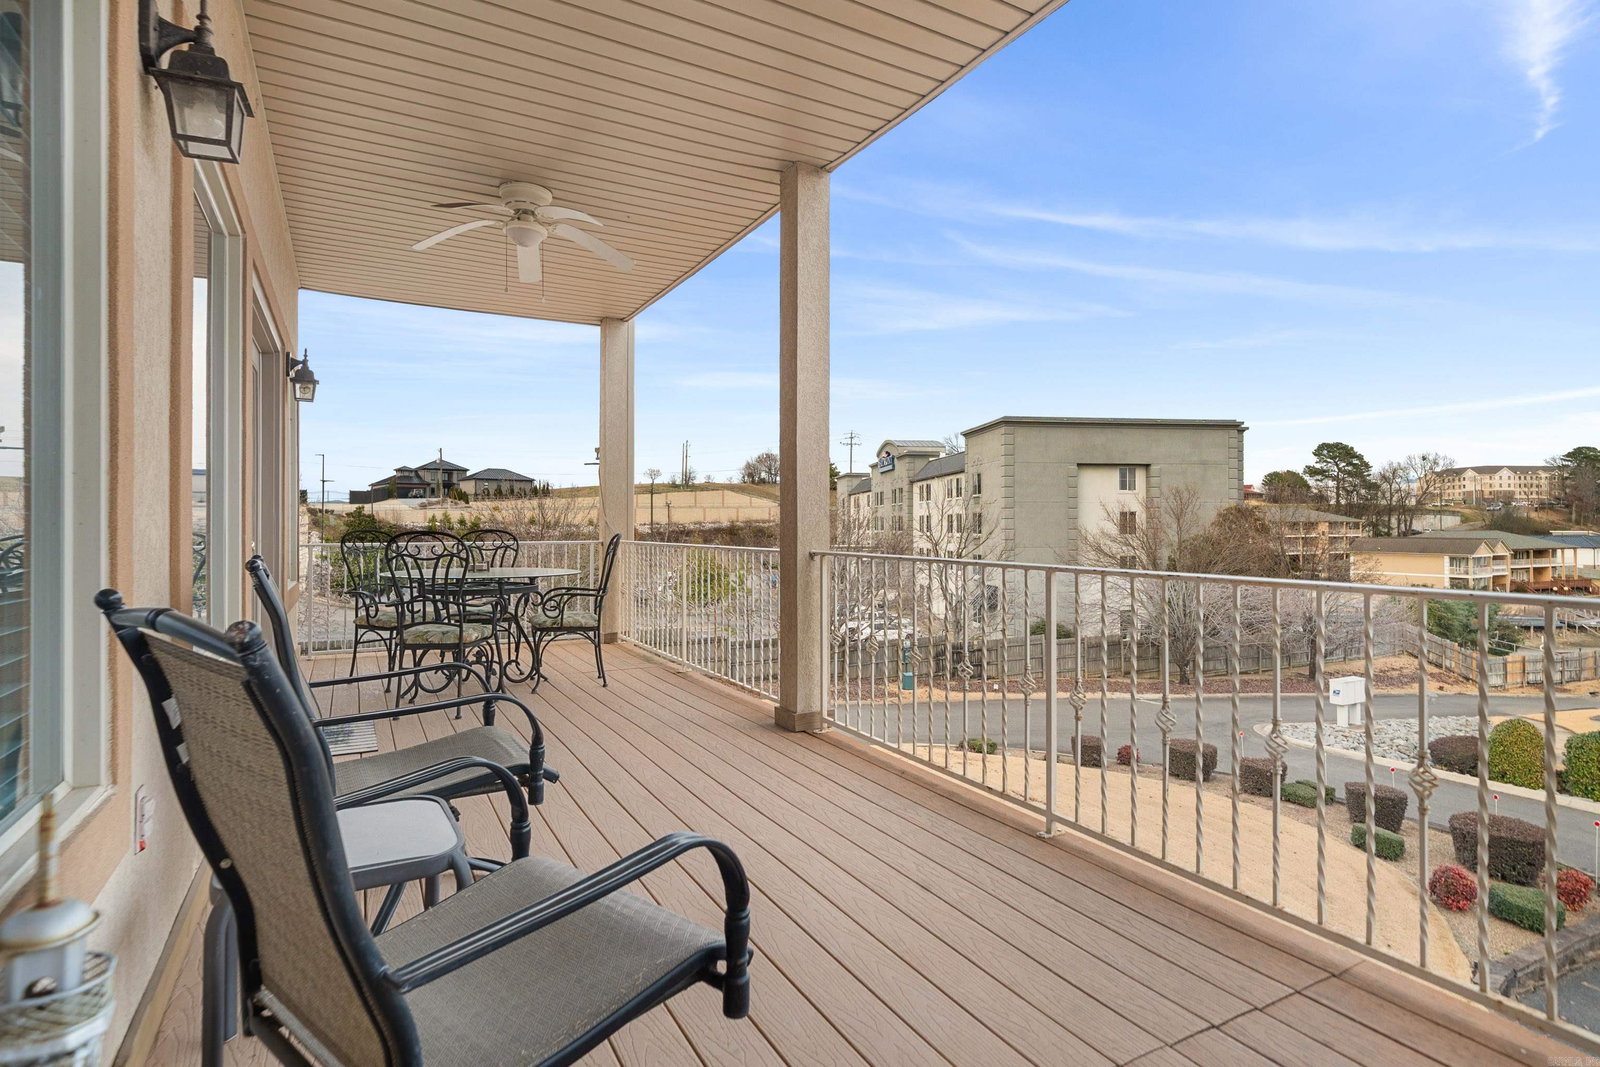
~Elevator. Covered Parking. Nightly Rentals~ Enjoy the best of 7-South living in this turn-key, fully furnished condo located just off the shores of Lake Hamilton in the heart of Hot Springs. With 1500+ sqft, this unit offers a spacious, airy layout rarely found in condo living. You'll love the oversized kitchen that flows into the living area with a fireplace and access to a large covered balcony. The expansive balcony provides a true outdoor living space with lake and pool views - perfect for enjoying your morning coffee or evening sunsets. The generously sized primary suite includes private balcony access, a new soaking tub, and separate shower, while guests enjoy their own bedroom and full bath. A separate utility room with washer & dryer adds convenience. This gated community offers elevator access, covered parking, private storage space, and beautifully maintained grounds with pool. Owners may also enjoy use of two shared boat slips for temporary stays (up to two weeks at a time). Sold completely furnished and nightly rentals are allowed, making this an ideal full-time residence, weekend getaway, or investment opportunity in one of Lake Hamilton’s most convenient locations.
/u.realgeeks.media/clarkcorealty/Logo-min.png)
Additional Information
- Taxes
- $2,050
- Hoa Fee
- $400
- Interior
- Washer Connection, Dryer Connection-Electric, Water Heater-Electric, Walk-In Closet(s), Ceiling Fan(s), Breakfast Bar, Furnished, Elevator
- Floors
- Carpet, Tile
- Fireplace Description
- Other (see remarks)
- Exterior
- Stucco
- Roof
- Other (see remarks)
- Parking Description
- Assigned, Carport, One Car, Parking Pads
Mortgage Calculator
Listing courtesy of White Stone Real Estate.