203 Sherri, Hot Springs, AR 71901-9999
- $495,000
- 4
- BD
- 3
- BA
- 3,121
- SqFt





- List Price
- $495,000
- Status
- NEW LISTING
- MLS#
- 26031707
- Stories
- Two Story
- Year Built
- 2001
- Bedrooms
- 4
- Bathrooms
- 3
- Living Area
- 3,121
- Acres
- 0.30
- Region
- Lakeside School District
- Subdivision
- Deanwood #1 Revised
Property Description
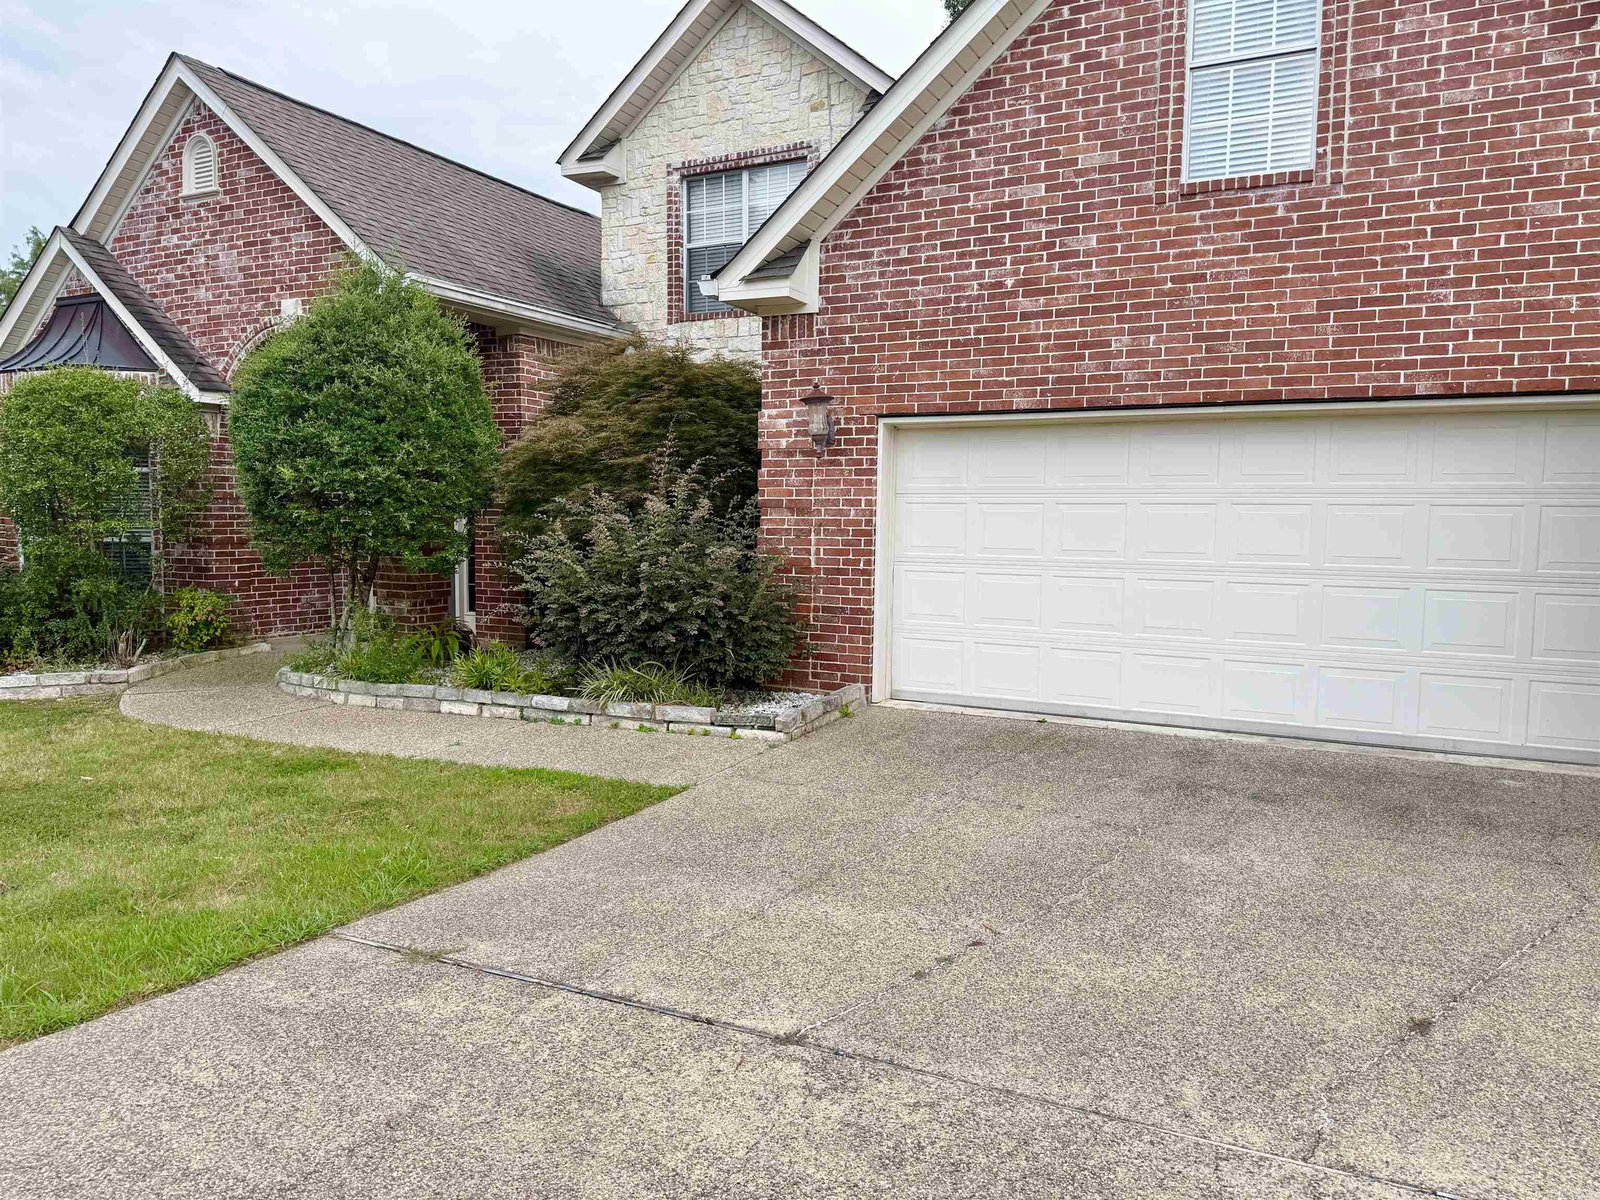
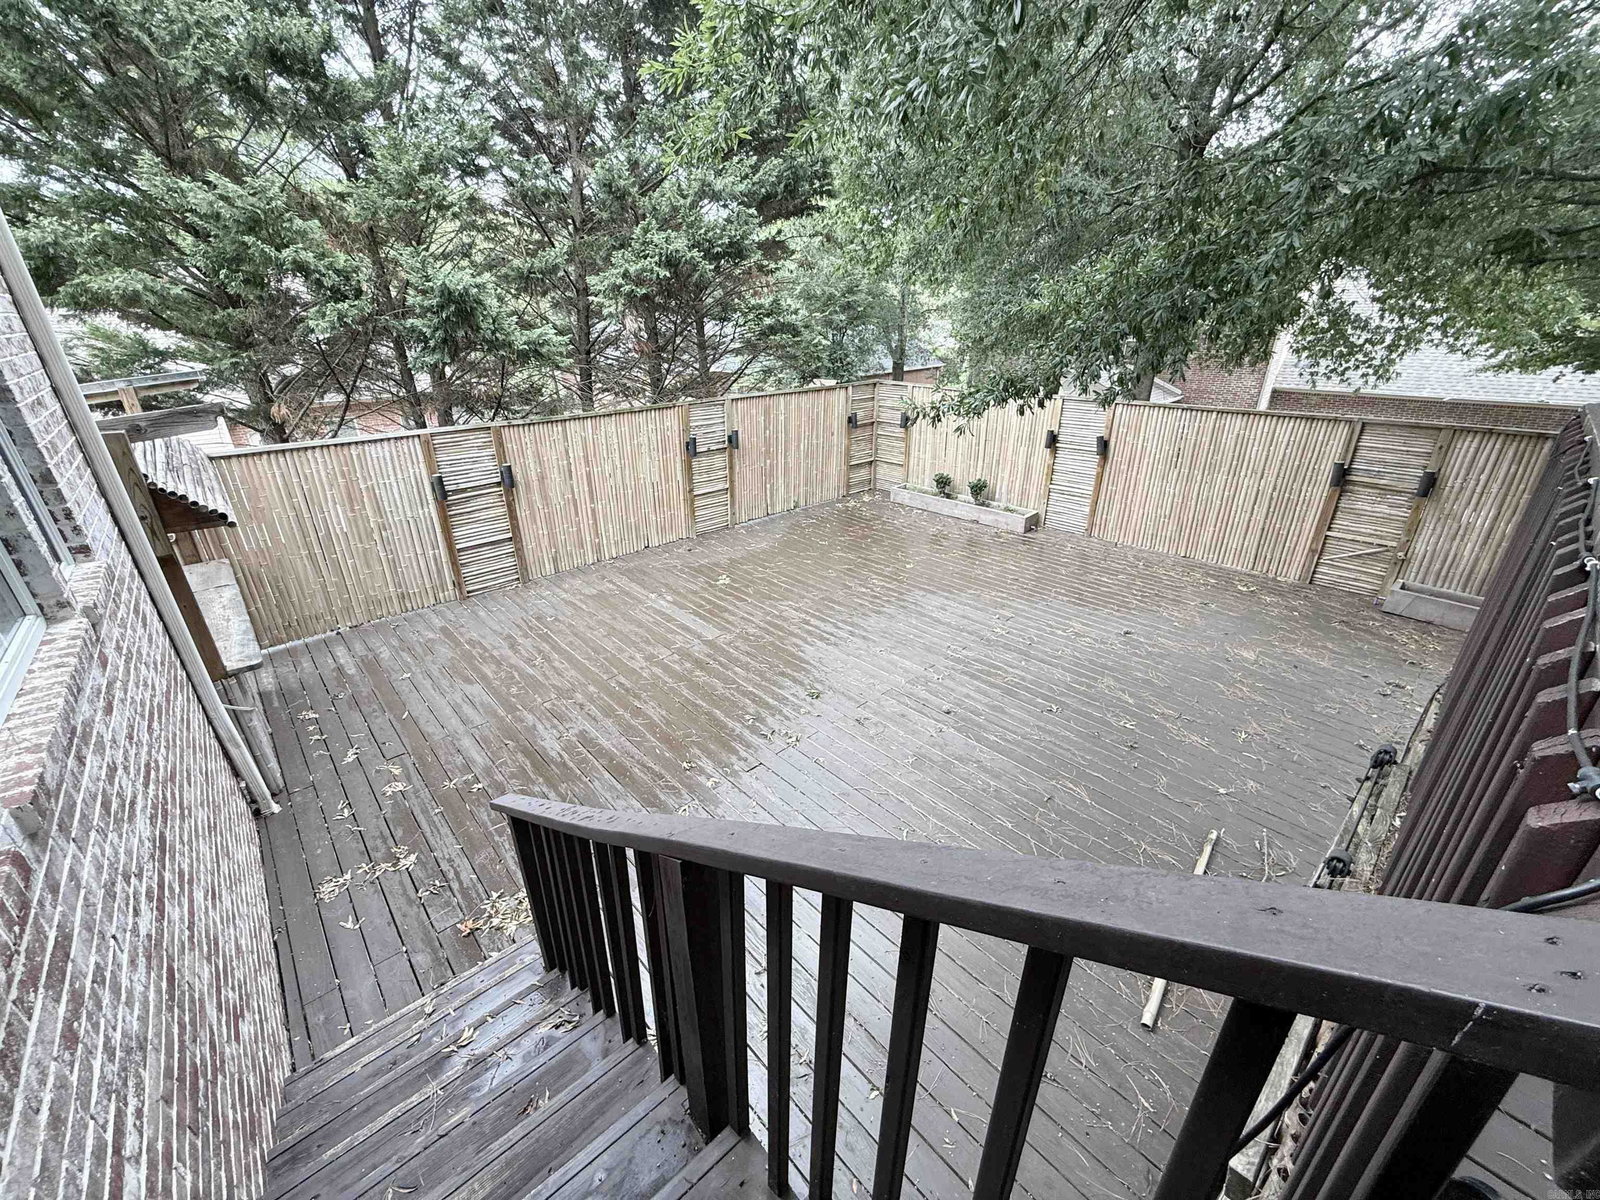
This lovely brick and stone home offers 4 bedrooms, 3 bathrooms, and an attached two-car garage, all nestled in a manicured neighborhood of comparable homes within the Lakeside School District. The spacious, fenced backyard is perfect for entertaining, featuring a large deck and a custom-built brick pizza oven. The main level includes a private primary suite, along with a mirrored exercise room that could easily serve as a home office or fifth bedroom. An additional flex room at the front of the home provides the perfect space for an office, hobby room, or sitting area.
/u.realgeeks.media/clarkcorealty/Logo-min.png)
Additional Information
- Taxes
- $3,680
- Interior
- Washer Connection, Washer-Stays, Dryer Connection-Electric, Dryer-Stays, Whirlpool/Hot Tub/Spa, Smoke Detector(s), Walk-In Closet(s), Ceiling Fan(s), Walk-in Shower, Breakfast Bar, Kit Counter-Granite Tiles
- Floors
- Carpet, Tile, Laminate
- Fireplace Description
- Woodburning-Site-Built, Glass Doors, Other (see remarks)
- Exterior
- Brick, EIFS (i.e. Dryvet), Stone
- Roof
- Architectural Shingle
- Elementary School
- Lakeside
- Middle School
- Lakeside
- High School
- Lakeside
- Parking Description
- Garage, Two Car, Auto Door Opener
Mortgage Calculator
Listing courtesy of Lake Hamilton Realty, Inc..