266 Valley Club Circle, Little Rock, AR 72212
- $535,000
- 4
- BD
- 4
- BA
- 3,036
- SqFt






- List Price
- $535,000
- Status
- NEW LISTING
- MLS#
- 26032045
- Stories
- Two Story
- Year Built
- 1984
- Bedrooms
- 4
- Bathrooms
- 3
- Half-baths
- 1
- Living Area
- 3,036
- Acres
- 0.36
- Region
- Little Rock
- Subdivision
- PLEASANT VALLEY
Property Description
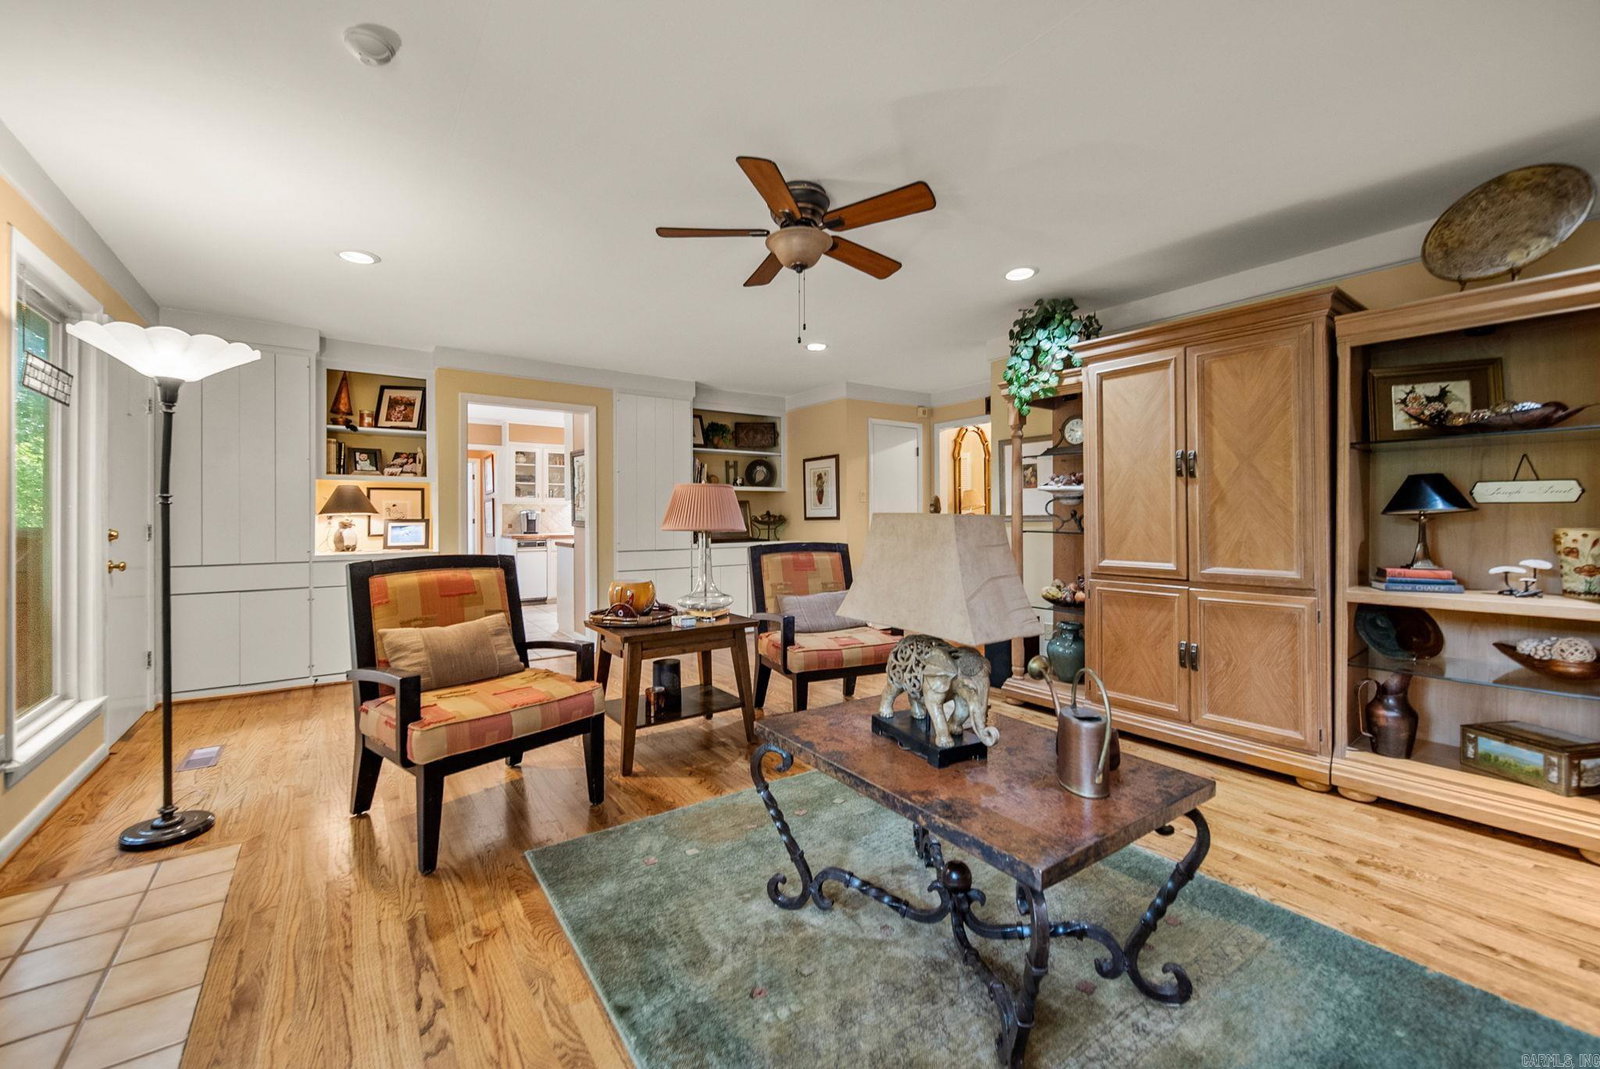
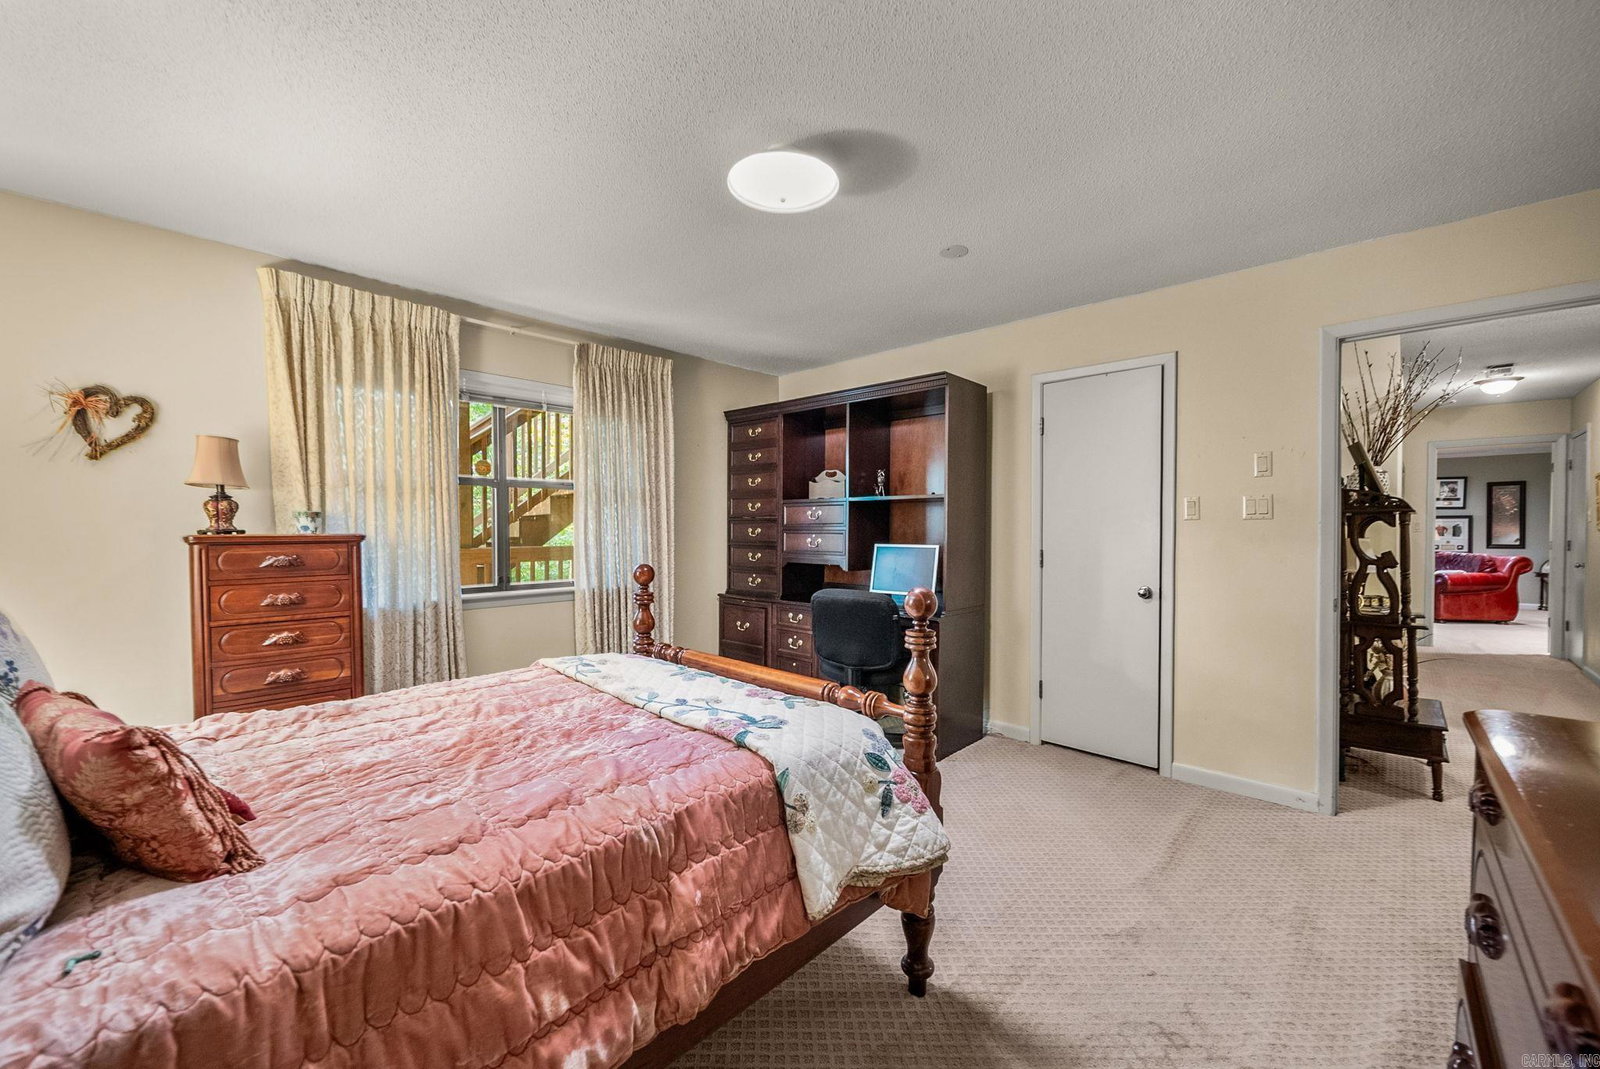
Set within the established and highly sought-after Pleasant Valley community, this beautifully appointed home offers an exceptional blend of timeless comfort, privacy, & effortless entertaining. Ideally positioned on Valley Club Circle, the property enjoys a tranquil setting overlooking green space & is just moments from the golf course and country club. Thoughtfully designed floor plan offers 3 bdr. plus versatile 4th-bedroom option, currently configured as impressive game room w/wet bar. Whether envisioned as private entertaining retreat, media room, guest suite, or additional bedroom, this flexible space offers endless possibilities. Primary suite is privately located on main level, while additional bedrooms are thoughtfully situated on lower level. Outdoor living takes center stage with expansive two-level deck spanning rear of home & overlooking the lush green space beyond. Designed for both intimate evenings & larger gatherings, multiple levels provide generous space for dining, lounging, & entertaining while enjoying the peaceful setting & mature surroundings.
/u.realgeeks.media/clarkcorealty/Logo-min.png)
Additional Information
- Taxes
- $4,552
- Hoa Fee
- $595
- Interior
- Wet Bar, Washer Connection, Dryer Connection-Gas, Water Heater-Gas, Smoke Detector(s), Central Vacuum, Security System, Window Treatments, Walk-In Closet(s), Built-Ins, Ceiling Fan(s), Walk-in Shower, Wired for Highspeed Inter, Kit Counter-Ceramic Tile
- Floors
- Carpet, Wood, Tile
- Fireplace Description
- Gas Logs Present, Glass Doors
- Exterior
- Brick
- Roof
- Architectural Shingle
- Parking Description
- Garage, Two Car, Auto Door Opener
Mortgage Calculator
Listing courtesy of Janet Jones Company.