22 Stonecreek Court, Little Rock, AR 72223
- $399,000
- 3
- BD
- 2
- BA
- 2,283
- SqFt




- List Price
- $399,000
- Status
- NEW LISTING
- MLS#
- 26033213
- Stories
- One Story
- Year Built
- 2012
- Bedrooms
- 3
- Bathrooms
- 2
- Living Area
- 2,283
- Acres
- 0.33
- Region
- Little Rock
- Subdivision
- STONECREEK VILLAGE ADDN
Property Description
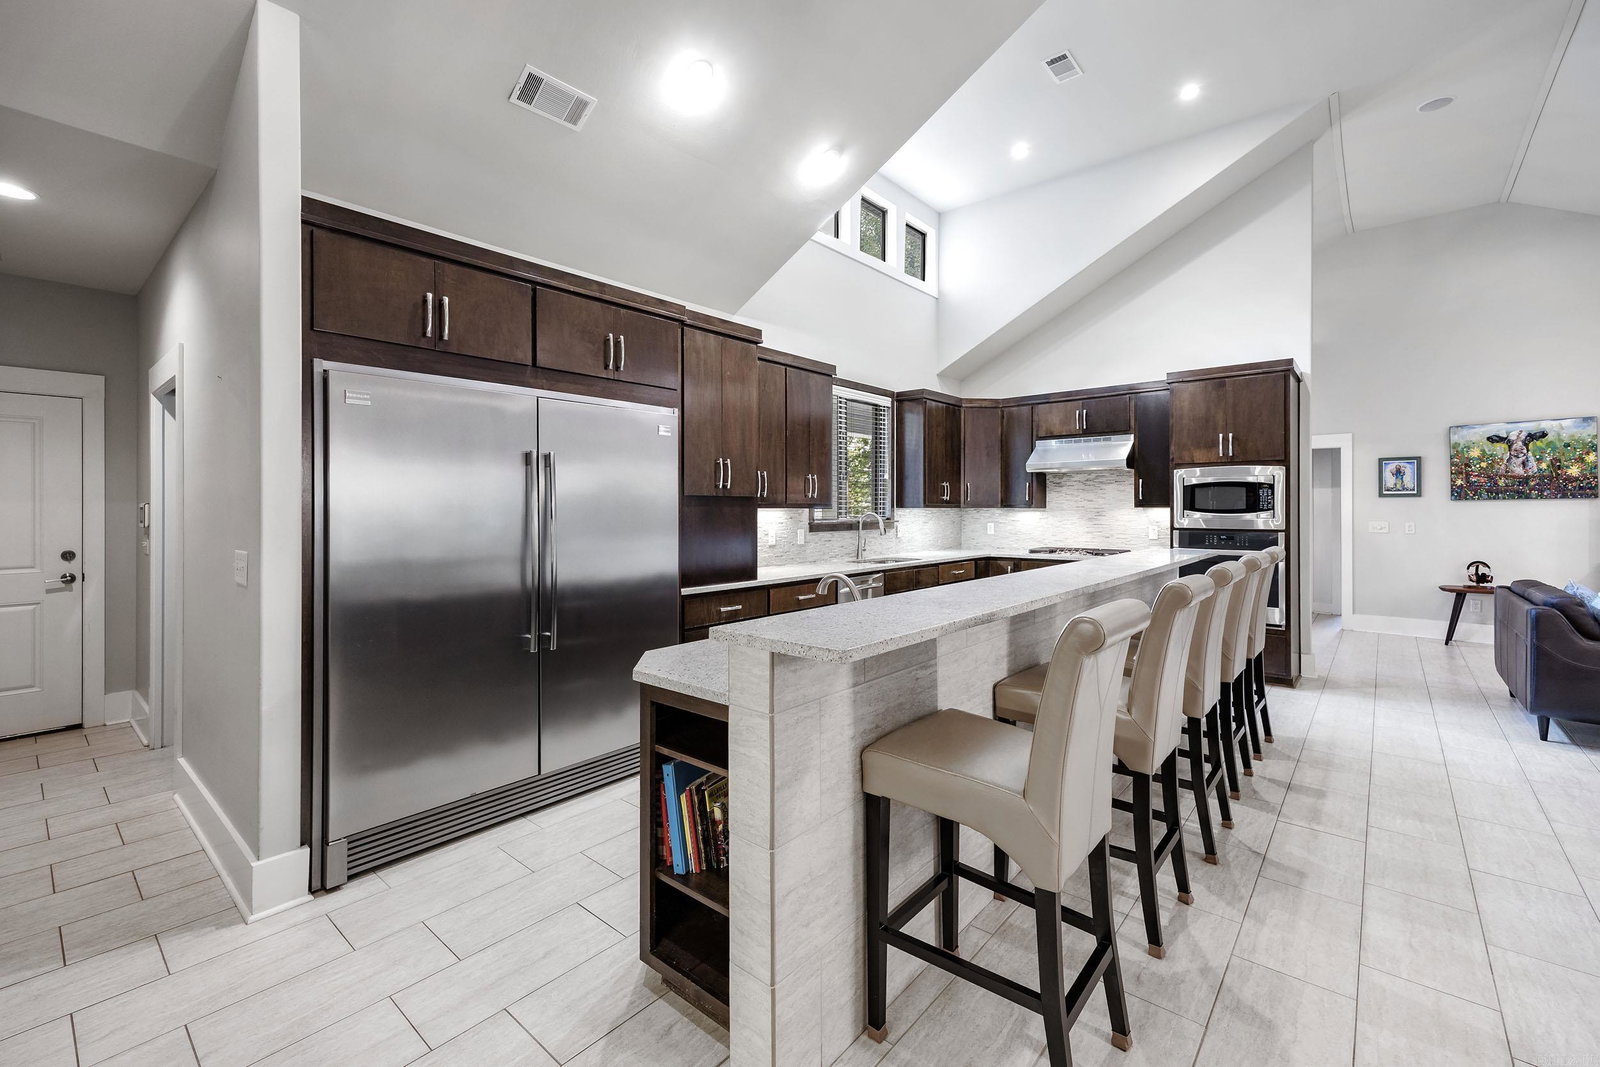
Welcome to this beautifully maintained one-level home in the desirable Stonecreek Village subdivision of West Little Rock. Offering 3 bedrooms, 2 baths, and 2,283 square feet, this inviting residence features an open-concept floor plan with soaring ceilings and a stunning stone fireplace that creates a warm focal point in the great room. The kitchen is designed for both function and style with granite countertops, stainless steel appliances, a built-in refrigerator, pantry, and a large island with breakfast bar. The spacious primary suite offers a private retreat, and the walk-in closet also serves as a storm shelter for added peace of mind. Relax year-round in the expansive enclosed patio/sunroom overlooking the beautifully landscaped backyard with garden views and a vegetable garden. A heated and cooled workshop off the oversized side-entry garage provides the perfect space for hobbies or storage. Complete with a fully fenced yard and conveniently located near shopping, dining, and parks, this move-in ready home offers comfort, style, and exceptional functionality.
/u.realgeeks.media/clarkcorealty/Logo-min.png)
Additional Information
- Taxes
- $4,107
- Interior
- Washer Connection, Dryer Connection-Electric, Smoke Detector(s), Ceiling Fan(s), Walk-in Shower, Breakfast Bar, Wired for Highspeed Inter
- Floors
- Tile
- Fireplace Description
- Blowers, Gas Starter, Glass Doors
- Exterior
- Brick
- Roof
- Architectural Shingle
- Elementary School
- Don Roberts
- Parking Description
- Auto Door Opener, Garage, Side Entry, Two Car
Mortgage Calculator
Listing courtesy of Keller Williams Realty.