158 Friendship Rd., Conway, AR 72032
- $423,500
- 3
- BD
- 3
- BA
- 2,875
- SqFt











- List Price
- $423,500
- Status
- ACTIVE
- MLS#
- 26033464
- Price Change
- ▼ $5,000 1790658221
- Stories
- One Story
- Year Built
- 1995
- Bedrooms
- 3
- Bathrooms
- 3
- Living Area
- 2,875
- Acres
- 2.02
- Region
- Conway Northwest
- Subdivision
- Not In List
Property Description
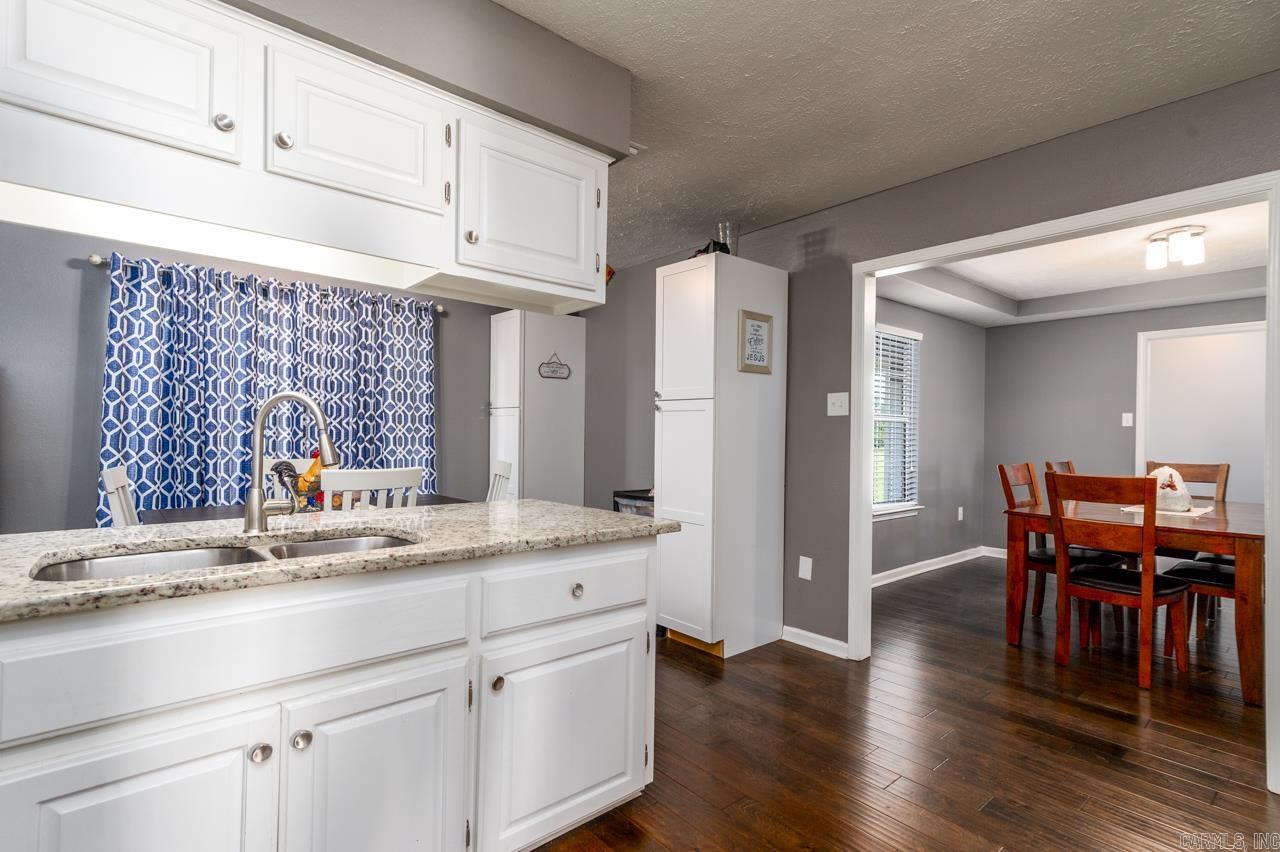
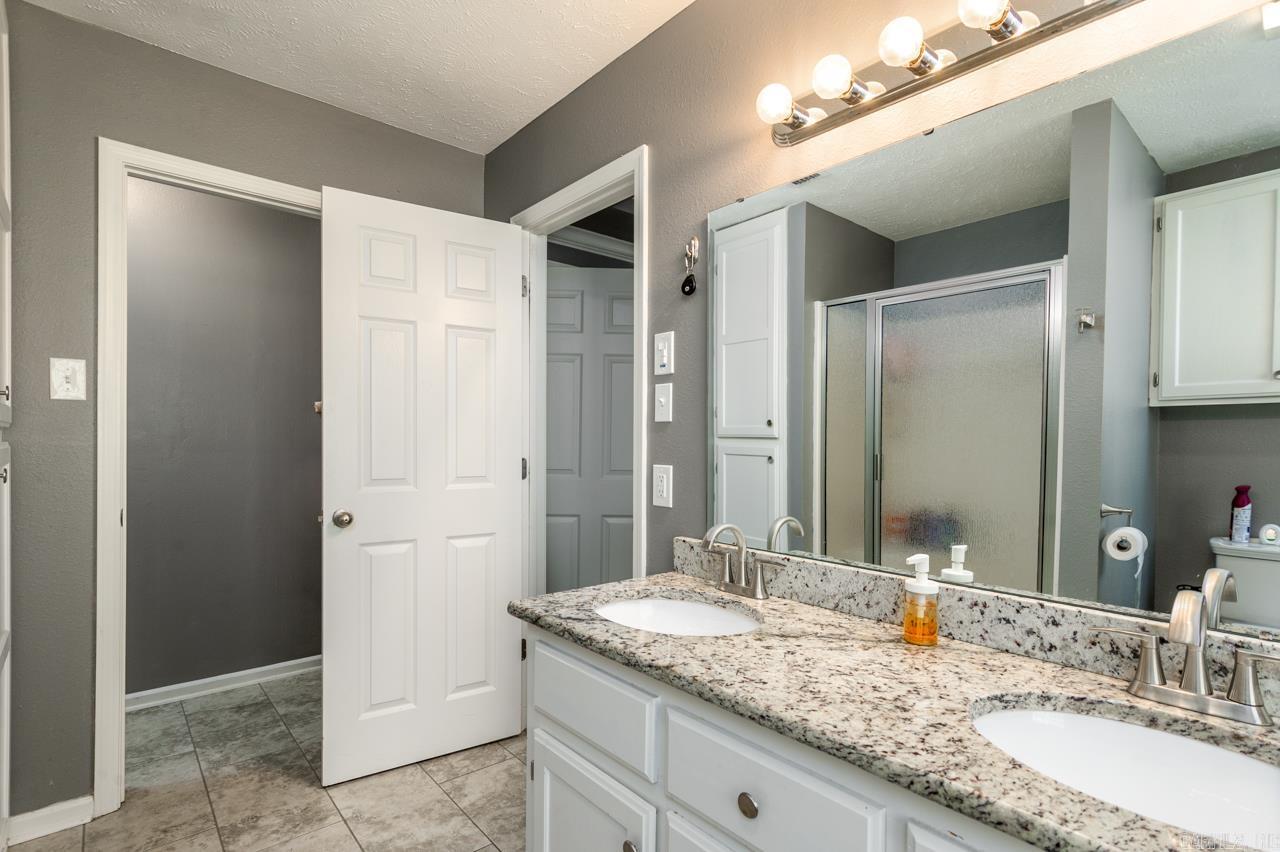
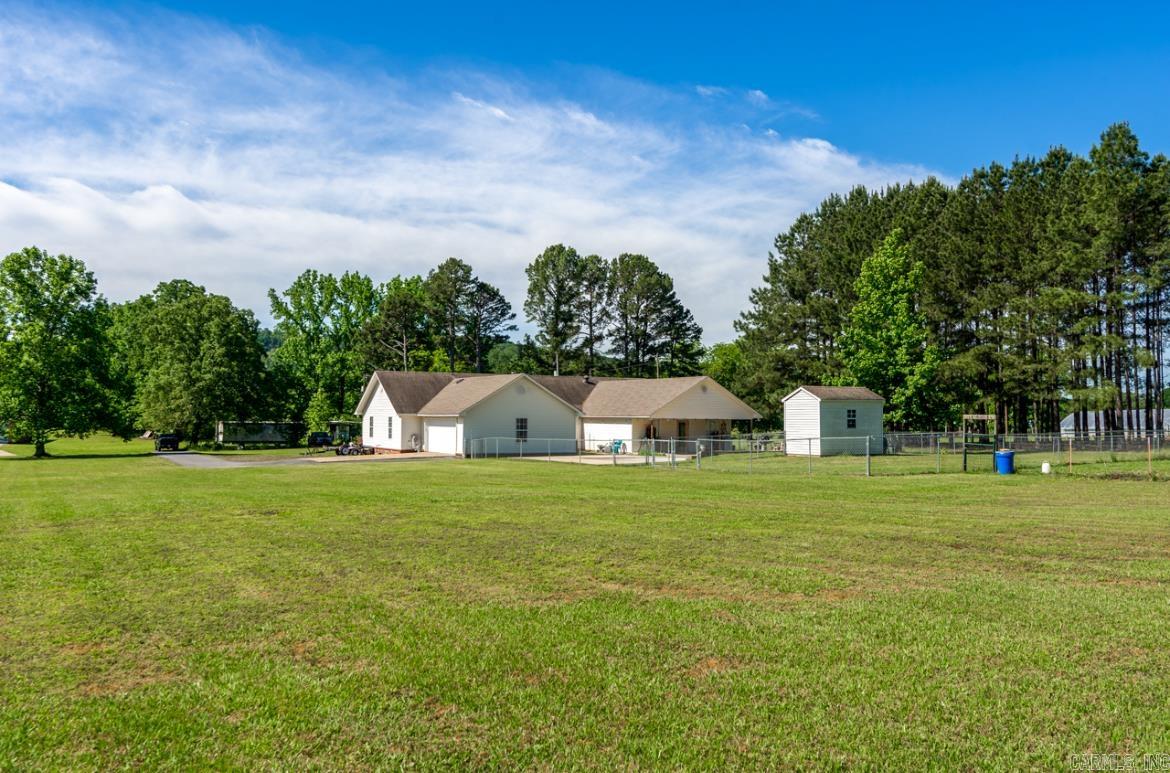
SELLER IS NOW OFFERING $5,000 in buyer concessions!! Welcome to 158 Friendship Rd. in Conway---where space, privacy, and country living come together! Situated on 2.02 acres, this spacious 3-bedroom 3-bath home offers approximately 2,875 sq.ft. with plenty of room to spread out both inside and out! Step inside to a large, vaulted family room with a cozy fireplace, perfect for gathering and entertaining, a spacious kitchen featuring beautiful granite countertops, a formal dining room, and a versatile game room/man cave complete with its own bathroom---ideal for guests, a home office, hobby space, or additional living area! Outside, you will find a fenced, large yard with endless possibilities for entertaining, gardening, pets, or simply enjoying the extra space and privacy! Check out the newly created firepit and outdoor gathering area---perfect for relaxing evenings! Home also has a well for your garden and animals! If you've been searching for a home with generous square footage, acreage, and room to make it your own, this property is located just outside of city limits and is very close to restaurants and shopping!! Schedule your showing today! AGENTS, Please see remarks.
/u.realgeeks.media/clarkcorealty/Logo-min.png)
Additional Information
- Taxes
- $3,029
- Interior
- Washer Connection, Dryer Connection-Electric, Water Heater-Electric, Smoke Detector(s), Walk-In Closet(s), Ceiling Fan(s), Walk-in Shower, Breakfast Bar, Wired for Highspeed Inter, Kit Counter- Granite Slab
- Floors
- Carpet, Wood
- Fireplace Description
- Gas Logs Present
- Exterior
- Brick, Vinyl Siding
- Roof
- Composition
- Parking Description
- Two Car, Auto Door Opener, Side Entry
How much is your home worth?
...get instant property value now!
Mortgage Calculator
Listing courtesy of L & S Realty.