2805 Evonshire, Arkadelphia, AR 71923
- $299,000
- 3
- BD
- 3
- BA
- 1,941
- SqFt




- List Price
- $299,000
- Status
- NEW LISTING
- MLS#
- 26033639
- Stories
- One Story
- Year Built
- 2020
- Bedrooms
- 3
- Bathrooms
- 2
- Half-baths
- 1
- Living Area
- 1,941
- Acres
- 0.16
- Region
- Arkadelphia
- Subdivision
- THE GARDENS
Property Description
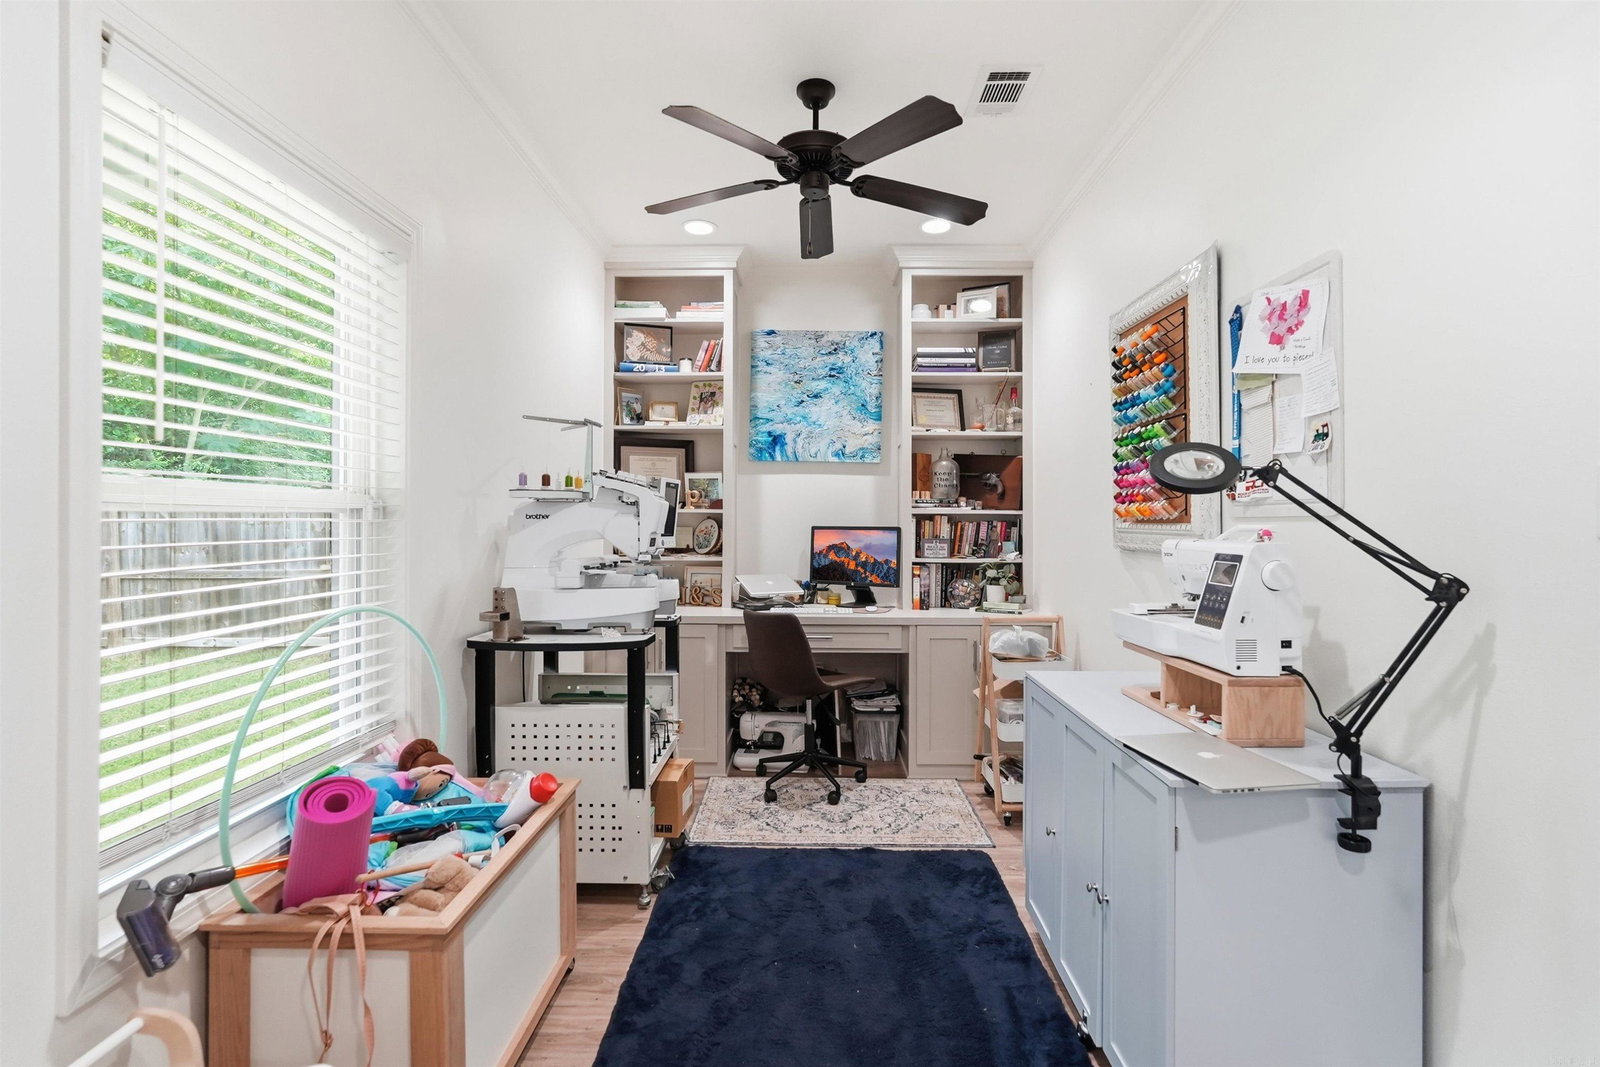
Welcome to 2805 Evonshire, a stunning, move-in-ready one-level home built in 2020. Offering the perfect blend of modern construction and expanded living, this property delivers exceptional flexibility. The bright, open layout flows effortlessly and is ideal for both daily living and entertaining. The kitchen boasts a Samsung range, refrigerator, and microwave, a Whirlpool dishwasher, and beautiful quartz countertops filled with natural light. Just off the kitchen, the primary suite serves as a retreat with a standalone tub, walk-in shower, and a walk-in closet. The smart split floor plan places two additional bedrooms and a full bath toward the front for guest privacy, while a convenient half bath sits just off the laundry room. In July 2025, the sellers added an addition to the back, creating a bonus room and/or dedicated office with custom built-in bookshelves. The backyard features a covered porch and a fully fenced backyard. Additional upgrades include a tankless water heater, a two-car garage, and LVP and tile flooring throughout. Schedule your showing today!
/u.realgeeks.media/clarkcorealty/Logo-min.png)
Additional Information
- Taxes
- $1,584
- Interior
- Washer Connection, Dryer Connection-Electric, Water Heater-Gas, Smoke Detector(s), Floored Attic, Walk-In Closet(s), Built-Ins, Ceiling Fan(s), Walk-in Shower, Kit Counter-Quartz
- Floors
- Tile, Luxury Vinyl
- Fireplace Description
- Woodburning-Prefab., Insert Unit
- Exterior
- Brick, Wood
- Roof
- Architectural Shingle
- Elementary School
- ARKADELPHIA
- Middle School
- ARKADELPHIA
- High School
- ARKADELPHIA
- Parking Description
- Garage, Two Car, Auto Door Opener
Mortgage Calculator
Listing courtesy of Jon Underhill Real Estate.