230 Southshore, Hot Springs, AR 71913
- $770,000
- 4
- BD
- 3
- BA
- 2,140
- SqFt




- List Price
- $770,000
- Status
- UNDER CONTRACT
- MLS#
- 26035737
- Stories
- Other (see remarks)
- Year Built
- 1960
- Bedrooms
- 4
- Bathrooms
- 3
- Living Area
- 2,140
- Acres
- 99999
- Region
- Lake Hamilton School District
- Subdivision
- JEFFRIES & NORVELL
Property Description
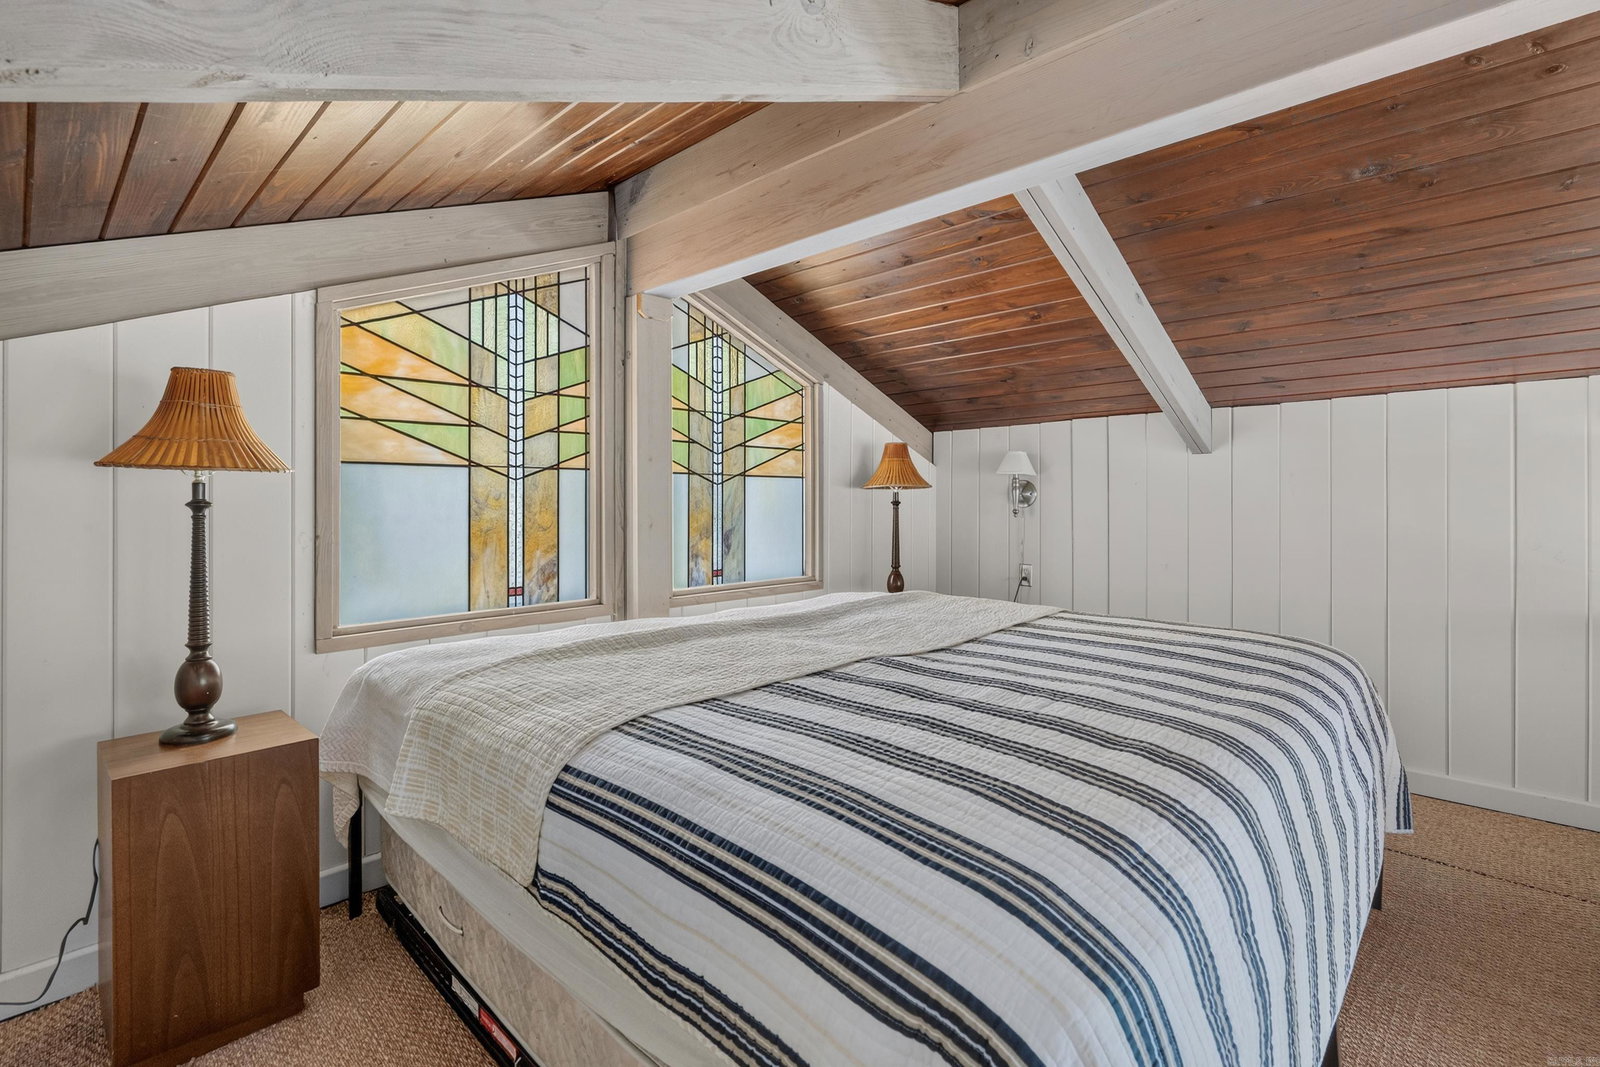
This beautifully designed architectural home was created to take full advantage of its incredible lake views, with walls of windows bringing the outdoors in and filling the home with natural light. The main home offers a comfortable, open layout where the living, kitchen, and dining area flow together, making it easy to gather with family and friends. The three-bedroom, two-bath layout offers wonderful privacy, with the primary bedroom tucked away from the guest bedroom area. The primary suite also opens to the deck, which stretches the length of the home. A separate living quarter adds flexibility for guests, extended family, or a home office. This space includes an open living area, home office, loft sleeping area, & full bathroom. There is a bonus room below on accessed from outside below the guest quarters. This space could be an extra bedroom, workout space or second home office. There are so many options! Whether you're hosting friends for a weekend at the lake or simply enjoying a quiet day at home, there is room for everyone. When it's time to get on the water head down to the covered boat dock. This unique property is tucked away yet just minutes away from all amenities.
/u.realgeeks.media/clarkcorealty/Logo-min.png)
Additional Information
- Taxes
- $4,344
- Interior
- Washer Connection, Dryer Connection-Electric, Balcony/Loft, Built-Ins, Ceiling Fan(s)
- Floors
- Carpet, Tile, Laminate
- Fireplace Description
- None
- Exterior
- Frame
- Roof
- Composition
- Elementary School
- Lake Hamilton
- High School
- Lake Hamilton
- Lake Name
- Hamilton
- Parking Description
- Carport, Two Car, Detached
How much is your home worth?
...get instant property value now!
Mortgage Calculator
Listing courtesy of Crye-Leike REALTORS.