347 Paradise Pt, Hot Springs National Park, AR 71913
- $1,345,000
- 3
- BD
- 4
- BA
- 4,250
- SqFt




- List Price
- $1,345,000
- Status
- ACTIVE
- MLS#
- 26036853
- Stories
- Tri-Level
- Year Built
- 2006
- Bedrooms
- 3
- Bathrooms
- 3
- Half-baths
- 1
- Living Area
- 4,250
- Region
- Lake Hamilton School District
- Subdivision
- PARADISE LAKE VILLAGE TOWNHOME
Property Description
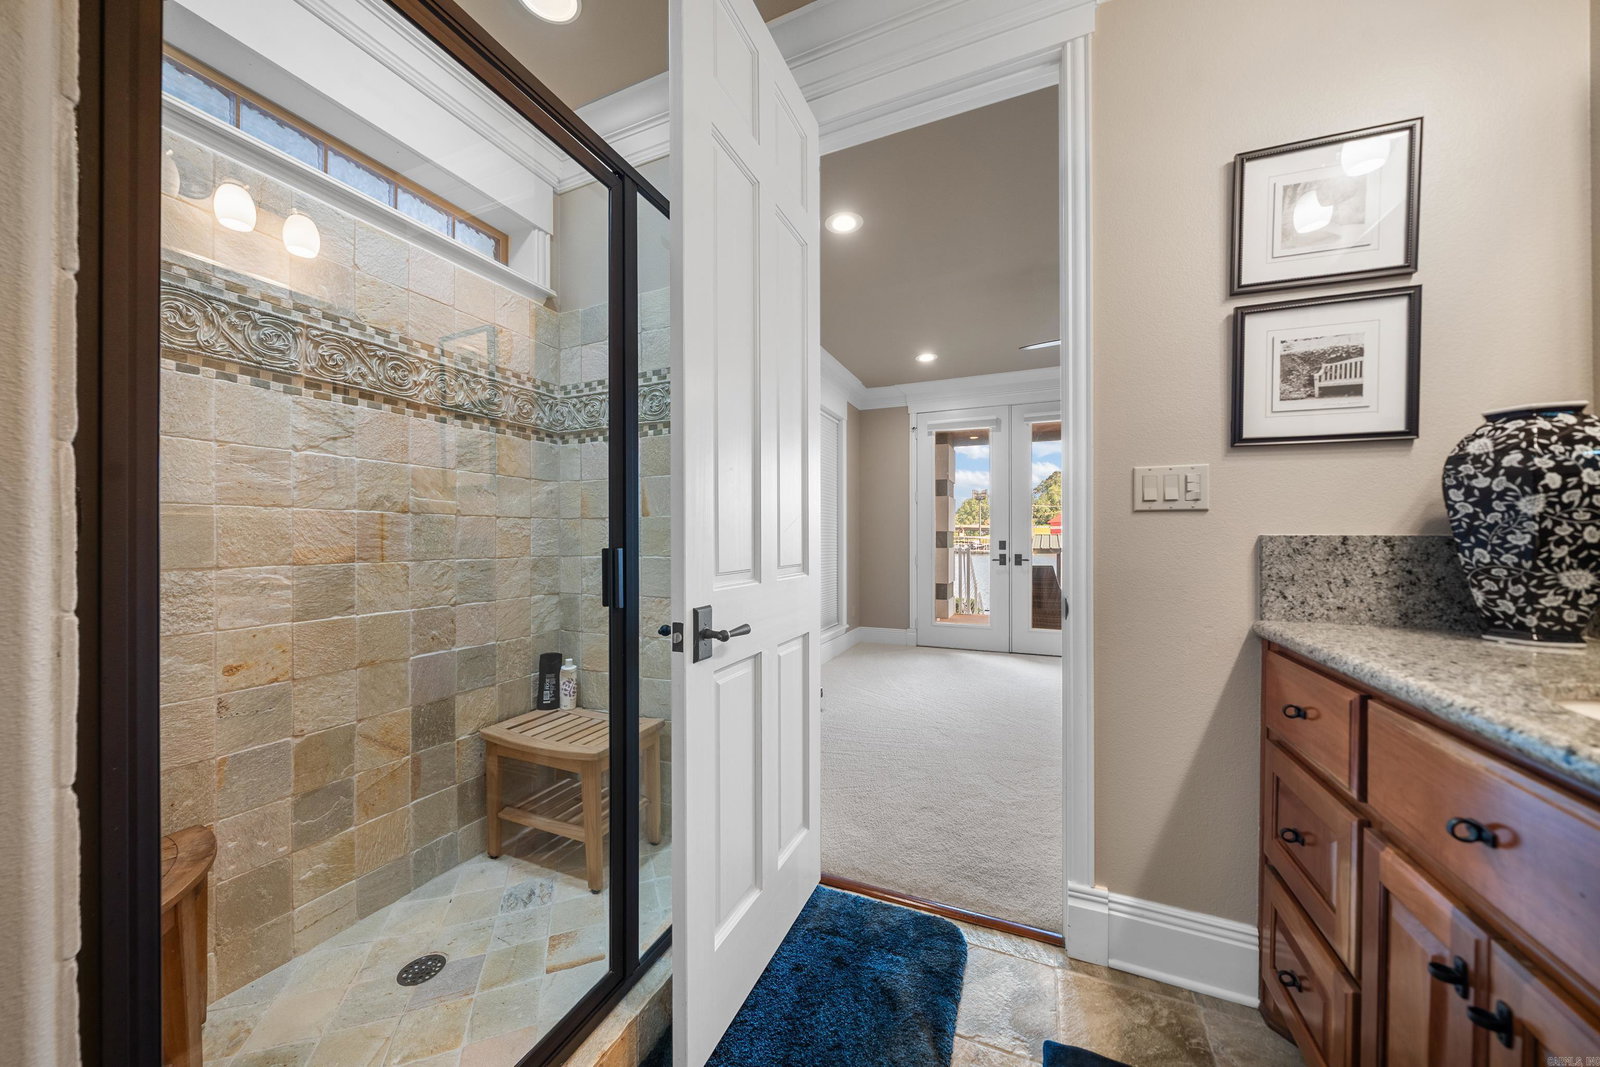
LAKE HAMILTON LIVING AT ITS BEST! Welcome to 347 Paradise Point, a beautifully updated lakeside retreat in one of Hot Springs’ sought-after communities. This spacious home offers an inviting open floor plan with slate tile, hardwood cabinetry, and an ideal layout for entertaining. The well-appointed kitchen features stainless appliances, custom cabinetry, and generous counter space. Upstairs, the private primary suite boasts tranquil views and a spa-like ensuite with soaking tub and walk-in shower. Enjoy three spacious patios and a large deck—perfect for relaxing, grilling, and entertaining. The lower level provides a generous family/TV room, wet bar, two beautiful bedrooms, and two baths, offering plenty of space for guests. Recent 2023/2024 improvements include new interior paint, carpet, stained deck, new roof and gutters, updated lighting, upgraded surround sound, and a new gas line and grill. Enjoy the ultimate Lake Hamilton lifestyle with comfort, privacy, and convenience—all at 347 Paradise Point!
/u.realgeeks.media/clarkcorealty/Logo-min.png)
Additional Information
- Taxes
- $7,446
- Hoa Fee
- $4,200
- Interior
- Wet Bar, Washer Connection, Water Heater-Electric, Central Vacuum, Security System, Window Treatments, Walk-In Closet(s), Built-Ins, Ceiling Fan(s), Walk-in Shower, Kit Counter- Granite Slab
- Floors
- Carpet, Tile
- Fireplace Description
- Gas Logs Present
- Exterior
- EIFS (i.e. Dryvet)
- Roof
- Architectural Shingle
- Lake Name
- Hamilton
- Parking Description
- Garage, Two Car
How much is your home worth?
...get instant property value now!
Mortgage Calculator
Listing courtesy of Lake Homes Realty, LLC.