418 Suncrest, Bryant, AR 72022
- $899,900
- 5
- BD
- 5
- BA
- 5,865
- SqFt




- List Price
- $899,900
- Status
- ACTIVE
- MLS#
- 26036893
- Stories
- Two Story
- Year Built
- 2008
- Bedrooms
- 5
- Bathrooms
- 4
- Half-baths
- 1
- Living Area
- 5,865
- Acres
- 0.32
- Region
- Bryant
- Subdivision
- WESTPOINTE NORTH
Property Description
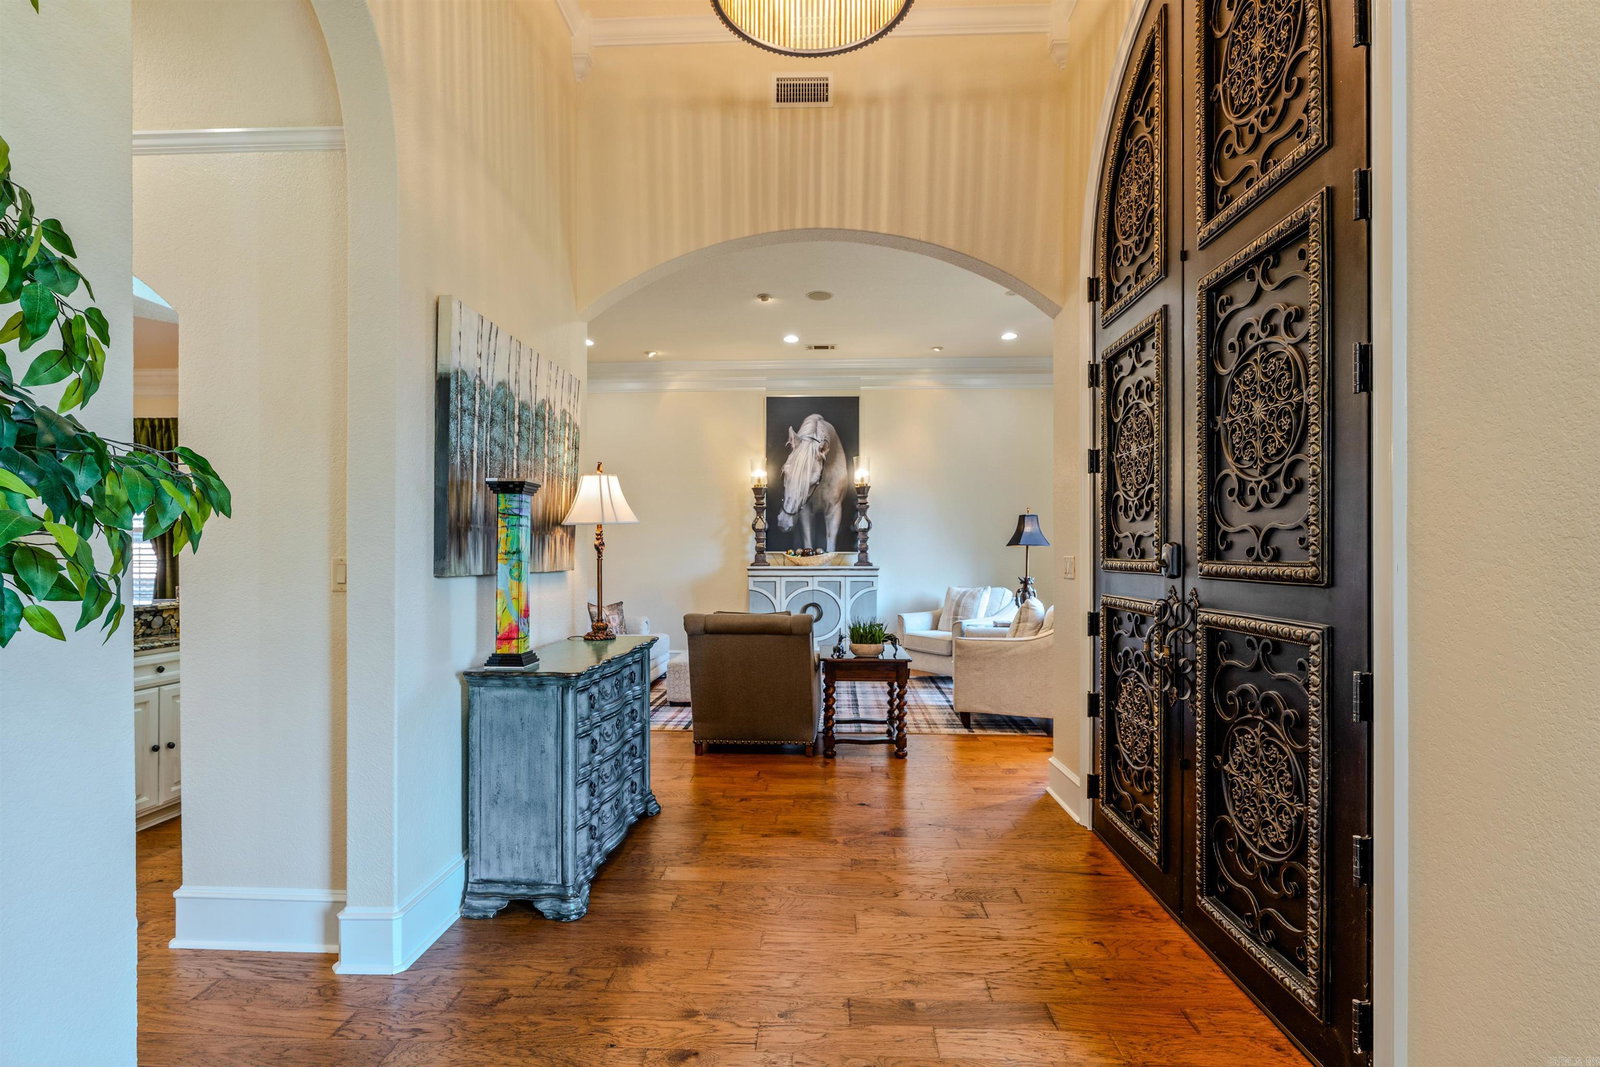
From the moment you step through the impressive 12-foot iron entry doors, you’ll see what makes this home so special! Soaring 13-foot ceilings and beautiful hardwood floors set the tone for a spacious, versatile floor plan featuring a large living room and den, separate dining room, wet bar, and butler’s pantry. The dream chef’s kitchen has been beautifully updated with new cabinetry, quartz countertops, huge island, 6-burner gas range, 3 ovens, separate ice maker, and trash compactor. The oversized primary suite features exceptional closet space and a luxurious bath with separate vanities, walk-in shower, soaker tub, and huge dresser island. An en-suite guest bedroom is also conveniently located downstairs. Upstairs are 3 bedrooms and 2 full baths, including an oversized bedroom with kitchenette—perfect for an in-law suite, game room, or guest retreat. Outside, extensive landscaping and a sprinkler system surround the home. The in-ground pool, surrounded by a fully heated and cooled sunroom, creates an incredible space to enjoy year-round! See attached documents and agent remarks for additional updates and information.
/u.realgeeks.media/clarkcorealty/Logo-min.png)
Additional Information
- Taxes
- $6,384
- Interior
- Wet Bar, Washer Connection, Dryer Connection-Electric, Water Heater-Gas, Smoke Detector(s), Window Treatments, Floored Attic, Walk-In Closet(s), Handicapped Design, Walk-in Shower
- Floors
- Wood, Tile, Laminate
- Fireplace Description
- Gas Logs Present
- Exterior
- Brick, Stucco, Stone
- Roof
- Architectural Shingle
- Elementary School
- Collegeville
- Middle School
- Bethel
- High School
- Bryant
- Parking Description
- Garage, Parking Pads, Two Car, Side Entry
How much is your home worth?
...get instant property value now!
Mortgage Calculator
Listing courtesy of Baxley-Penfield-Moudy Realtors.