3850 Friendship Rd, Conway, AR 72032
- $745,000
- 4
- BD
- 4
- BA
- 3,677
- SqFt




- List Price
- $745,000
- Status
- ACTIVE
- MLS#
- 26037986
- Stories
- Two Story
- Year Built
- 1966
- Bedrooms
- 4
- Bathrooms
- 2
- Half-baths
- 2
- Living Area
- 3,677
- Acres
- 1.94
- Region
- Conway Northeast
- Subdivision
- BEAVERS LAKE RESORT
Property Description
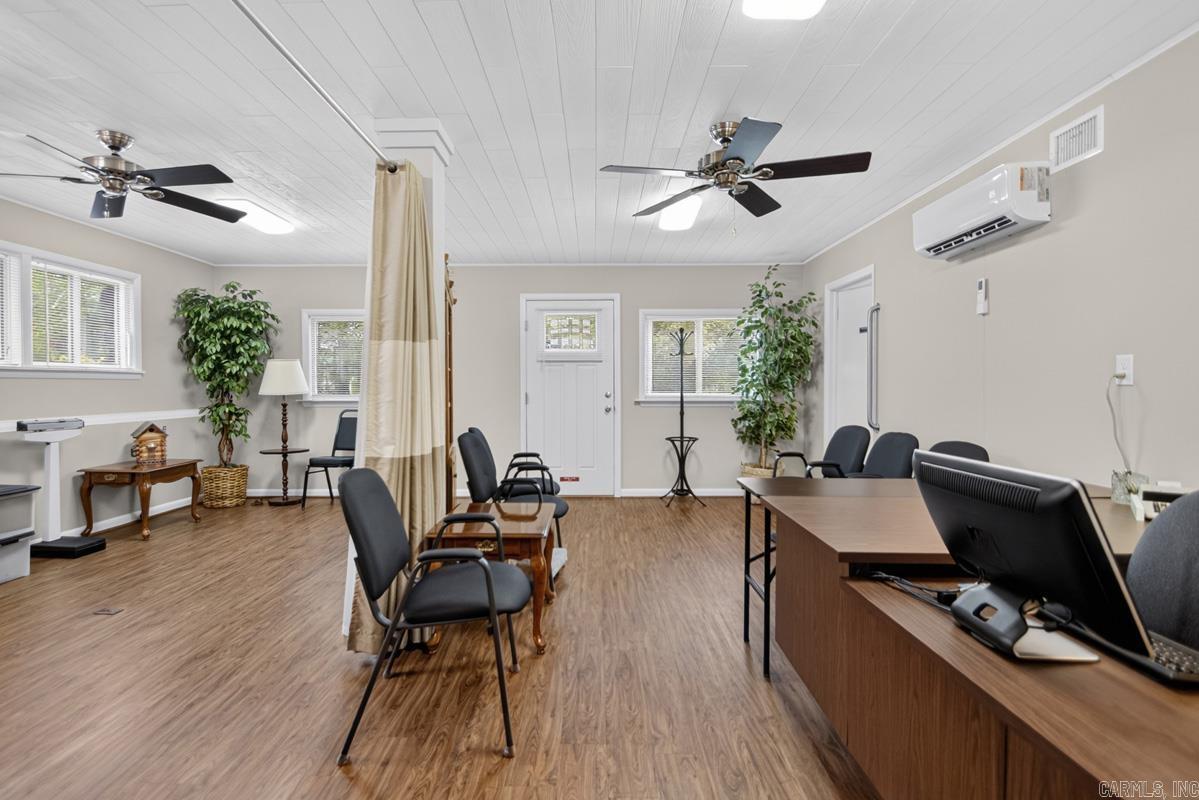
This beautifully updated, approx 3677 sqft 1966 tri-level lakefront home sits on approx. 1.9 pristine level acres on stunning Beaver Fork Lake in Conway, AR. Updates in 2014 includes a new roof, appliances, cabinets, granite countertops, carpet, vinyl, hot water tanks, etc. The property blends modern updates with a prime waterfront lifestyle. Enjoy direct water access right from your private 2 slip boat dock ($100. Annual fee),while only minutes from Conway shopping and dining. The heart of the home features a bright open-concept floor plan that seamlessly connects the living room, dining room and kitchen–perfect for entertaining.The versatile layout offers 4 bedrooms, 2 full baths, 2 half baths, den with electric insert fireplace. The home includes a finished basement plus a large 20x20 bonus room or private home office, media room or gym; and a dedicated laundry room. Upper & lower deck, covered patio facing the lake; 2 car 25x25 garage, separate 12x20 workshop, a 3 car carport (enclosed 3 sides) designed to shelter boat trailer, jet skis & other lake toys. Don’t miss this lakeside retreat!

Additional Information
- Taxes
- $2,382
- Interior
- Washer Connection, Dryer Connection-Electric, Water Heater-Electric, Smoke Detector(s), Walk-In Closet(s), Ceiling Fan(s), Walk-in Shower, Breakfast Bar, Wired for Highspeed Inter, Kit Counter- Granite Slab
- Floors
- Carpet, Laminate
- Fireplace Description
- Insert Unit
- Exterior
- Rock & Frame
- Roof
- Composition
- Lake Name
- Beaver Fork
- Parking Description
- Garage, Two Car
How much is your home worth?
...get instant property value now!
Mortgage Calculator
Listing courtesy of Ascent Real Estate.