602 Colonial, Bryant, AR 72022
- $449,000
- 3
- BD
- 3
- BA
- 2,843
- SqFt




- List Price
- $449,000
- Status
- NEW LISTING
- MLS#
- 26040262
- Stories
- One Story
- Year Built
- 2001
- Bedrooms
- 3
- Bathrooms
- 2
- Half-baths
- 1
- Living Area
- 2,843
- Acres
- 0.36
- Region
- Bryant
- Subdivision
- WESTPOINTE
Property Description
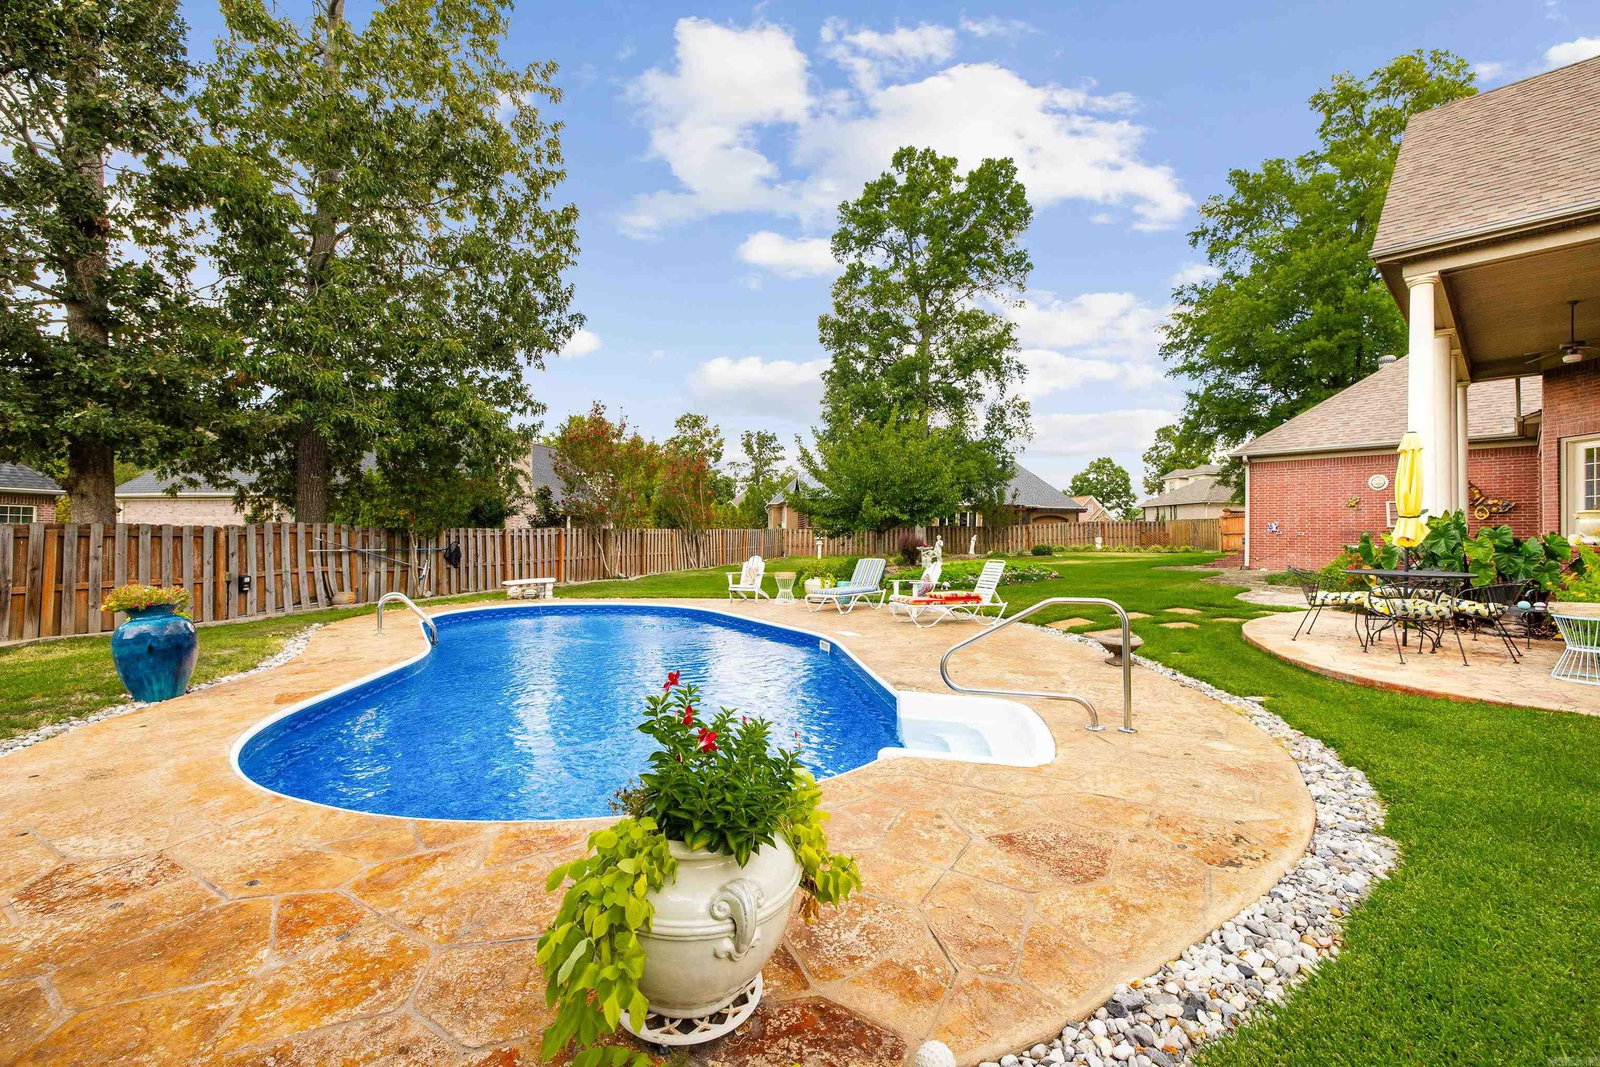
Classic elegance, impressive architecture with luxurious finishes & exceptional living space come together in this beautiful home located in The WESTPOINTE subdivision in Bryant. The grand foyer features soaring ceilings, graceful archways, stately columns & marble floors that continue throughout the home. The impressive great room is truly a showstopper with dramatic ceiling height, extensive molding, a fireplace & walls of windows & French doors that fill the space with natural light & provide a view of the large private back yard with a gorgeous swimming pool & landscaping. The customized kitchen is in the heart of the home & features warm earthy tones with decorative tile edge detailing around countertops & offers an abundance of custom cabinetry with glass front display, island with prep sink and a raised breakfast bar. There is a large office & a formal dining room perfect for entertaining guests. The oversized primary suite feels like a private retreat with natural slate floors, a multi-level tray ceiling, oversized jetted tub, separate tile shower & a generous vanity space. 2 other spacious bedrooms have jacknjill bathroom with 2 vanities. Expansive covered back patio!
/u.realgeeks.media/clarkcorealty/Logo-min.png)
Additional Information
- Taxes
- $2,892
- Interior
- Washer Connection, Dryer Connection-Gas, Dryer Connection-Electric, Water Heater-Gas, Walk-In Closet(s), Ceiling Fan(s), Walk-in Shower, Breakfast Bar
- Floors
- Tile, Slate, Natural Stone Tile
- Fireplace Description
- Gas Starter
- Exterior
- Brick
- Roof
- Architectural Shingle
- High School
- Bryant
- Parking Description
- Garage, Two Car, Side Entry
Mortgage Calculator
Listing courtesy of Anchor & Oak Realty Group.